Leave a Message

Thank you for your message. We will be in touch with you shortly.

13 EVERGREEN PLACE
13 EVERGREEN PLACE
13 EVERGREEN PLACE
13 EVERGREEN PLACE
13 EVERGREEN PLACE
13 EVERGREEN PLACE
13 EVERGREEN PLACE
13 EVERGREEN PLACE
13 EVERGREEN PLACE
13 EVERGREEN PLACE
13 EVERGREEN PLACE
13 EVERGREEN PLACE
13 EVERGREEN PLACE
13 EVERGREEN PLACE
13 EVERGREEN PLACE
13 EVERGREEN PLACE
13 EVERGREEN PLACE
13 EVERGREEN PLACE
13 EVERGREEN PLACE
13 EVERGREEN PLACE
13 EVERGREEN PLACE
13 EVERGREEN PLACE
13 EVERGREEN PLACE
13 EVERGREEN PLACE
13 EVERGREEN PLACE
13 EVERGREEN PLACE
13 EVERGREEN PLACE
13 EVERGREEN PLACE
13 EVERGREEN PLACE
13 EVERGREEN PLACE
13 EVERGREEN PLACE
13 EVERGREEN PLACE
13 EVERGREEN PLACE
13 EVERGREEN PLACE
13 EVERGREEN PLACE
13 EVERGREEN PLACE
13 EVERGREEN PLACE
13 EVERGREEN PLACE
VIEW PHOTOS
$1,399,900

13 EVERGREEN PLACE

4 Beds 4 Baths 5,100 Sq.Ft. 0.68 Acres

Description

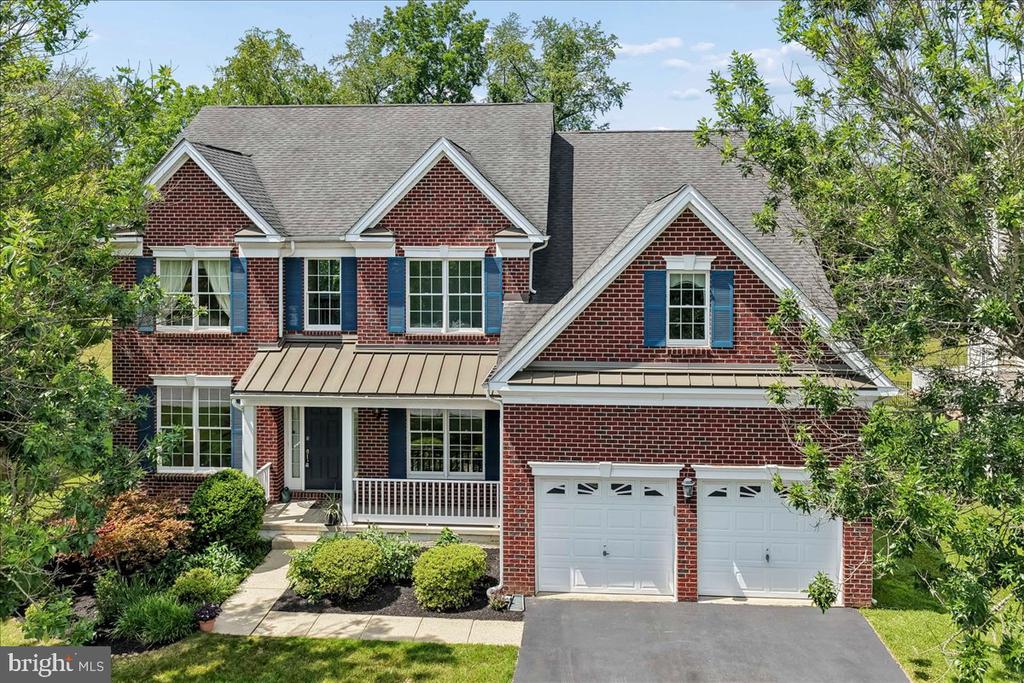
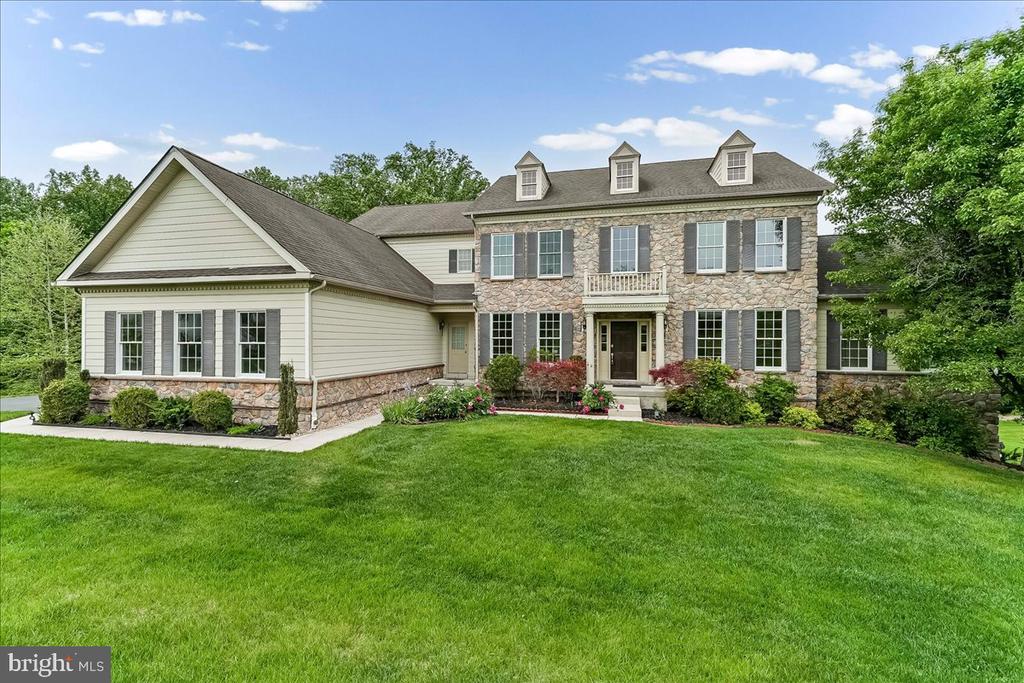
Welcome to this exceptional 4-bedroom, 3.5-bath home located in the highly desirable Estates at Chadds Ford. Combining timeless elegance with spacious living, this beautifully maintained property offers impressive architectural details, generous entertaining spaces, and quality upgrades throughout. The exterior features durable and attractive Stone and Hardie Plank siding installed just 5 years ago, enhancing both curb appeal and peace of mind. Step inside to a dramatic 2-story foyer highlighted by a stunning curved oak staircase that sets the tone for the home's elegant design. The gourmet kitchen is equipped with stainless steel appliances and opens to inviting living spaces perfect for everyday living and entertaining. Adjacent to the dining room, you'll find a convenient butler's pantry, ideal for hosting gatherings and holiday meals. A spacious family room showcases a beautiful stone gas fireplace, creating a warm and welcoming atmosphere. Additional highlights include a charming conservatory with a wet bar, perfect for entertaining or relaxing, as well as a bright sunroom overlooking the backyard. Outdoor living is just as impressive with a large wraparound deck offering plenty of space for dining, entertaining, or simply enjoying the peaceful surroundings. The full unfinished walk-out basement is filled with natural light and provides endless possibilities for future living space, a home gym, workshop, or recreation area. Located in one of Chadds Ford's most sought-after communities, this home offers a wonderful blend of elegance, comfort, and opportunity. Conveniently located just moments away from shopping centers, dining options, recreational parks, & renowned schools.

Share Property

Location

13 EVERGREEN PLACE, CHADDS FORD, PA 19317

Status

Coming Soon

Mortgage Calculator

Estimate your monthly mortgage payment, including the principal and interest, property taxes, and HOA. Adjust the values to generate a more accurate rate.

All estimates are provided for informational purposes only. Actual amounts may vary.
$0,000 Your Payment 20 15 65
$0,000 Your Payment
John Bell

John Bell

TITLE

Real Estate Agent

Property Amenities

Interior
Laundry room Main Level
Fireplace Gas, Stone
Appliances Oven, Gas Water Heater, Cooktop, Dishwasher, Refrigerator, Disposal
Flooring Carpet, Wood
Total Bedrooms: 4
Half Bathrooms: 1
Full Bathrooms: 3
Other Interior Features Kitchen Island, High Ceilings, Pantry
Area & Lot
Total area 7,800 Sq.Ft.
Lot Area 0.68 Acres
Living area 5,100 Sq.Ft.
MLS® ID PADE2114762
Year Built 2007
School District UNIONVILLE-CHADDS FORD
Type Residential
Status Coming Soon
Exterior
Stories 2
Pool None
Air conditioning Central Air, Electric
Heat type Natural Gas, Forced Air
Water Source Public
Garage Space 3.0
Security Features Security System
Sewer Public Sewer
Parking Oversized, Garage Door Opener, Garage, Driveway, Inside Entrance, Attached
Lot Features Sloped, Cul-De-Sac, Level, Cleared, Back Yard
Roof Shingle
Finance
Sales Price $1,399,900
HOA Fees $495 quarterly
Real Estate Tax $19,456 yearly

Chadds Ford

Let’s Find Your Dream Home

Get assistance in determining current property value, crafting a competitive offer, writing and negotiating a contract, and much more. Contact John today so he can guide you through the buying and selling process.