Leave a Message

Thank you for your message. We will be in touch with you shortly.

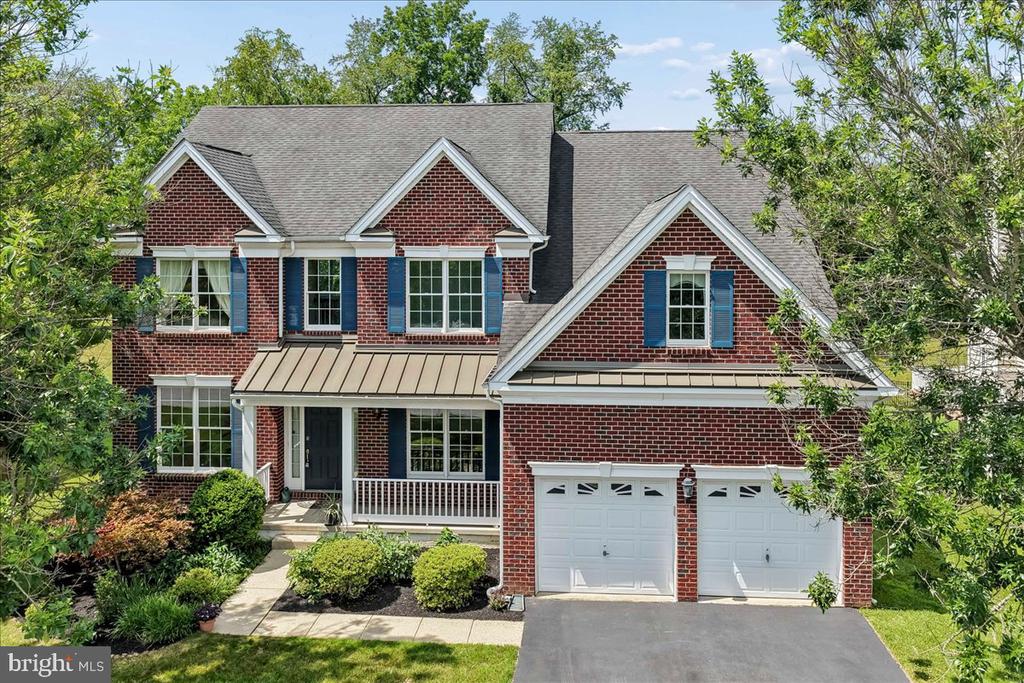
Light-colored home with two garage doors, a covered entry, and landscaped front yard.
Single-story home's front exterior with a covered entry, blue door, and landscaped lawn.
Home entrance with a blue front door, covered porch, white columns, and shrubs.
Two-story entry foyer with hardwood floors, a white front door, and a carpeted staircase.
Living room with a gray sectional, patterned ottoman, beige carpet, and tall curtained windows.
Furnished living room with vaulted ceiling, neutral seating, tall windows, and staircase beside the entryway.
Open living and dining area with a glass table, tall curtained windows, chandelier, and staircase.
Living room with a large curtained window, gray sofa, patterned armchairs, and television.
Furnished living room with beige carpet, patterned armchairs, and a staircase near the entryway.
Living room with gray seating, beige carpet, and a large curtained window.
Kitchen with white cabinets, beige counters, double wall oven, and gas cooktop.
Bright kitchen with cream cabinets, a curved peninsula, hardwood floors, and large curtained windows.
Dining room with a round wooden table, matching sideboard, and large window overlooking the yard.
Kitchen with cream cabinetry, double wall ovens, hardwood floors, and a large window overlooking greenery.
Furnished bedroom with a wooden bed, patterned bench, carpet, and hallway entrance.
Bathroom with a wood vanity, glass shower, and built-in soaking tub beside a window.
Bedroom with a wooden bed, orange armchair, and large window framed by navy curtains.
Home office with oak bookcases, a large curtained window, and a reading chair with ottoman.
Bathroom with a white paneled vanity, marble-look counter, and beige patterned shower curtain.
Furnished home office with wood desks and a large curtained window.
Laundry room with washer, dryer, deep utility sink, and wall-mounted wire shelving.
Furnished upstairs sitting area with two armchairs, beige carpet, a large window, and a white railing.
Bathroom with a white vanity, toilet, and black-and-white patchwork shower curtain.
Carpeted sitting room with a treadmill, patterned sofa, and wooden side table.
Furnished room with a treadmill by the window, wooden cabinets, and a patterned sofa.
Living room with beige carpet, upholstered seating, colorful wall art, and a large window with blinds.
Rear of a single-story home with a covered patio, two chairs, and a broad green lawn.
Covered patio with two patterned chairs, a flower planter, and steps to the lawn.
VIEW PHOTOS
$630,000

43 Cassin Hill Rd

3 Beds 3 Baths 2,646 Sq.Ft.

Description

Welcome to 43 Cassin Hill Drive, a Stunning 3 Bedroom, 3 Bathroom home located in the Sought After Riviera at Concord Community in Garnet Valley. Enter the Foyer to the Grand Hallway that leads to both the Living Room and Dining Room with Crown Molding. Spacious Kitchen features a Sunny Breakfast Room with Door to the Covered Patio. Kitchen opens to the Family Room Great for Entertaining. The Primary Bedroom, Conveniently located on the Main Level, offers a Walk In-Closet, Crown Molding, Beautiful En-Suite with a Large Walk-In Shower, Second Bedroom, Full Bath, Study with Built in Bookcases, Laundry with access to the 2-Car Garage. The Garage has a Large amount of Storage as well as a Huge Attic for all of your storage needs. Upper level of the Home has a Loft/Den Additional Bedroom and Full Bath. This Gated Community has so much to offer including a Clubhouse, Pool, Tennis Courts, Bocci Courts. Common Area Maintenance, Landscaping and Snow and Trash Removal are Included. This is a Must See Home.

Share Property

Location

43 CASSIN HILL ROAD, GARNET VALLEY, PA 19060

Status

Sold

Date Sold

November 30, 2023
John Bell

John Bell

TITLE

Real Estate Agent

Property Amenities

Interior
Appliances Gas Water Heater
Total Bedrooms: 3
Full Bathrooms: 3
Area & Lot
Living area 2,646 Sq.Ft.
MLS® ID PADE2054612
Year Built 2004
School District GARNET VALLEY
Architecture Styles Cape Cod
Type Residential
Status Sold
Exterior
Air conditioning Central Air
Heat type Natural Gas, Forced Air
Water Source Public
Garage Space 2.0
Sewer Septic Tank
Parking Garage Door Opener, Attached
Finance
Sales Price $630,000
HOA Fees $325 monthly
Real Estate Tax $9,758 yearly

Garnet Valley

Let’s Find Your Dream Home

Get assistance in determining current property value, crafting a competitive offer, writing and negotiating a contract, and much more. Contact John today so he can guide you through the buying and selling process.