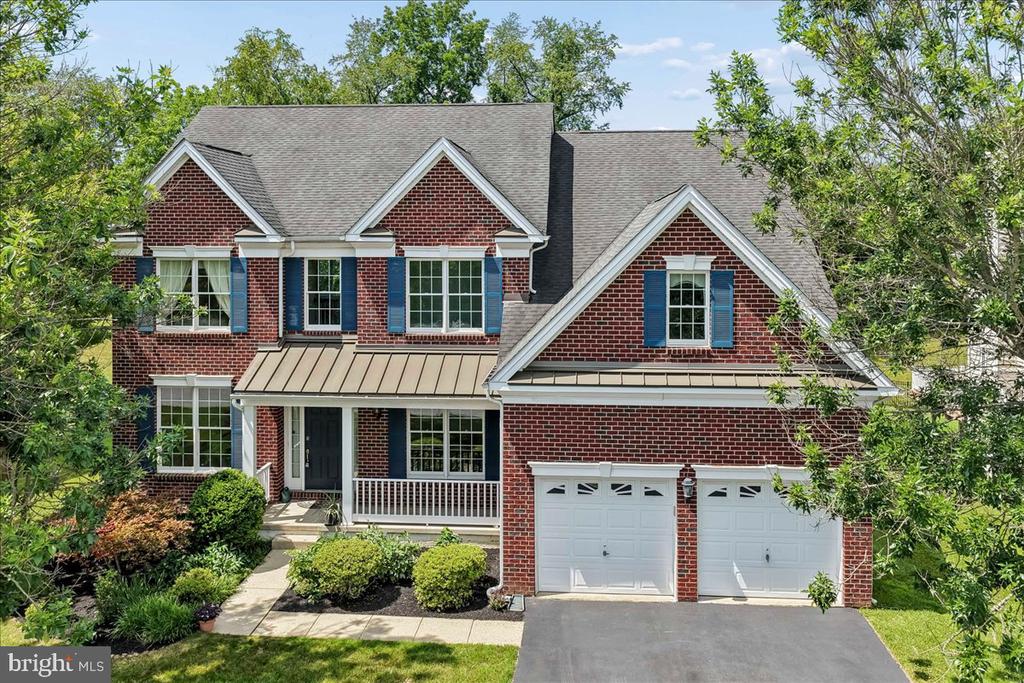
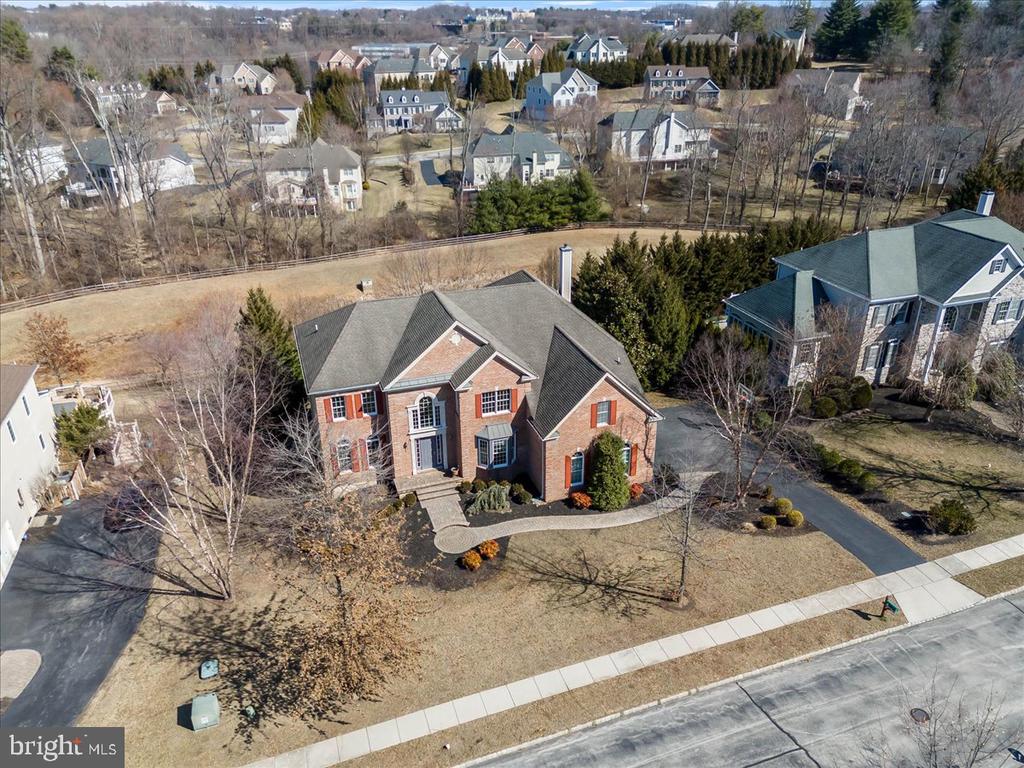
Two-story brick house with red shutters and a curved walkway to the front entrance.
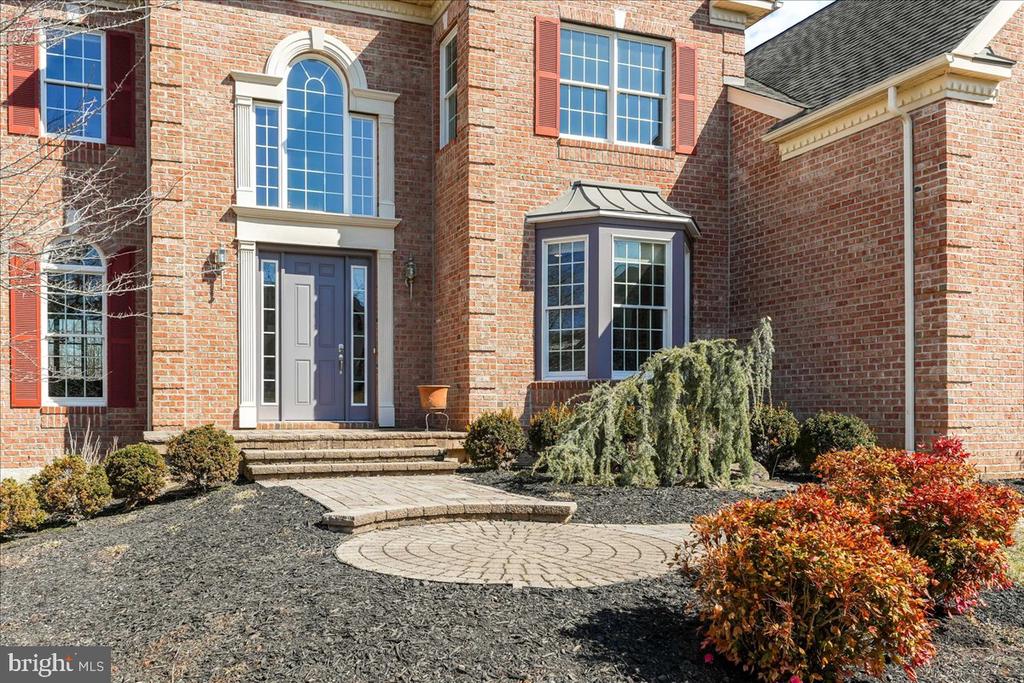
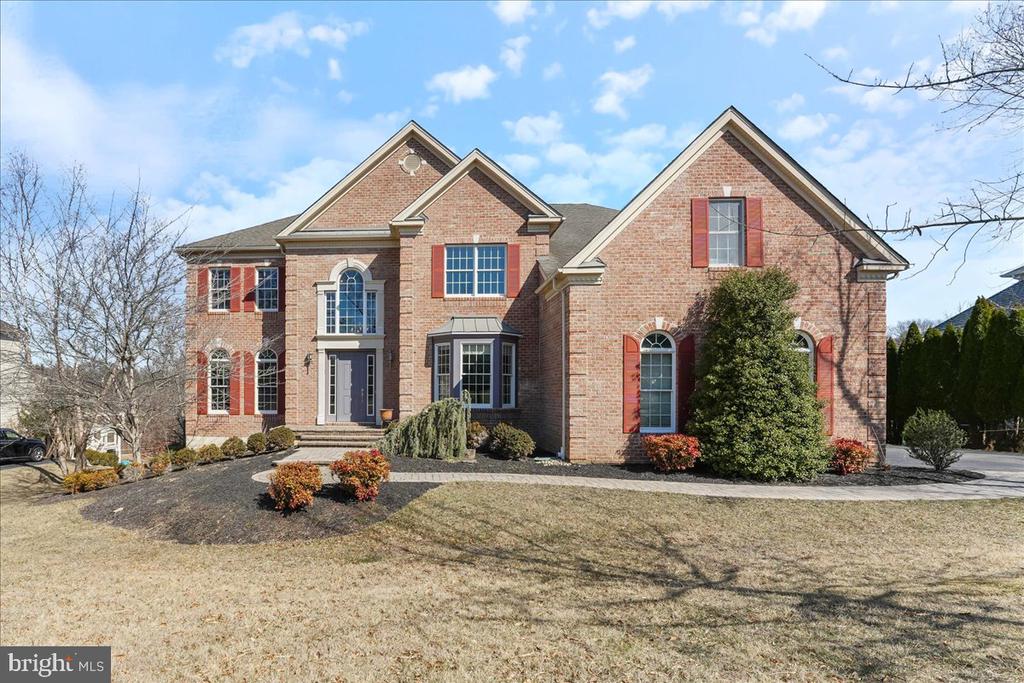
Brick home with a blue front door, tall arched window, and circular paver walkway.
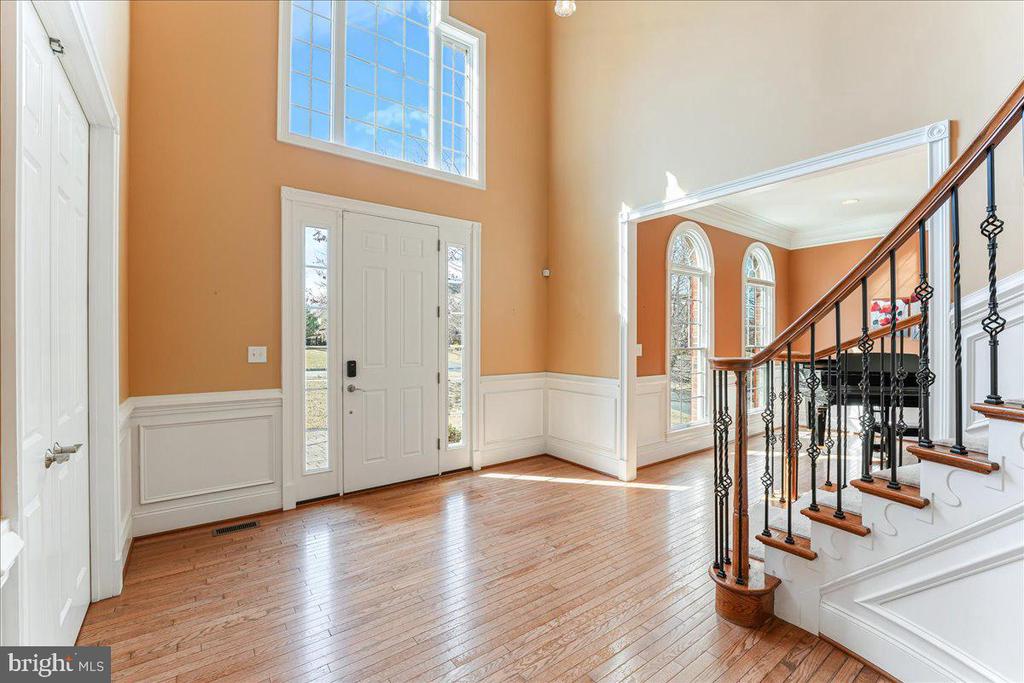
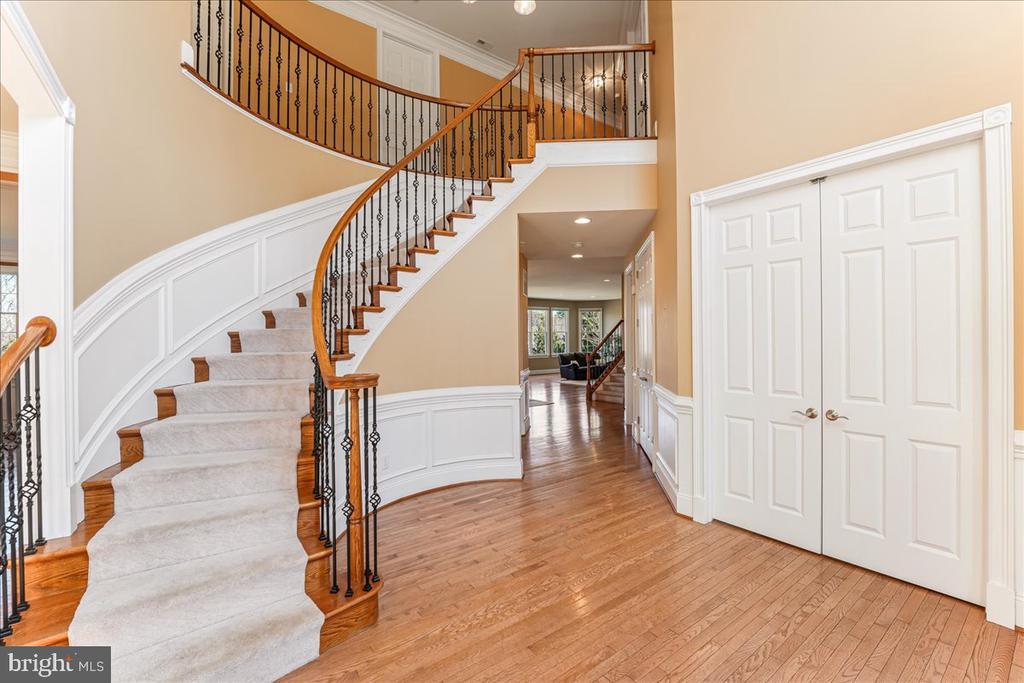
Two-story foyer with hardwood floors, a tall window above the front door, and a staircase with iron balusters.
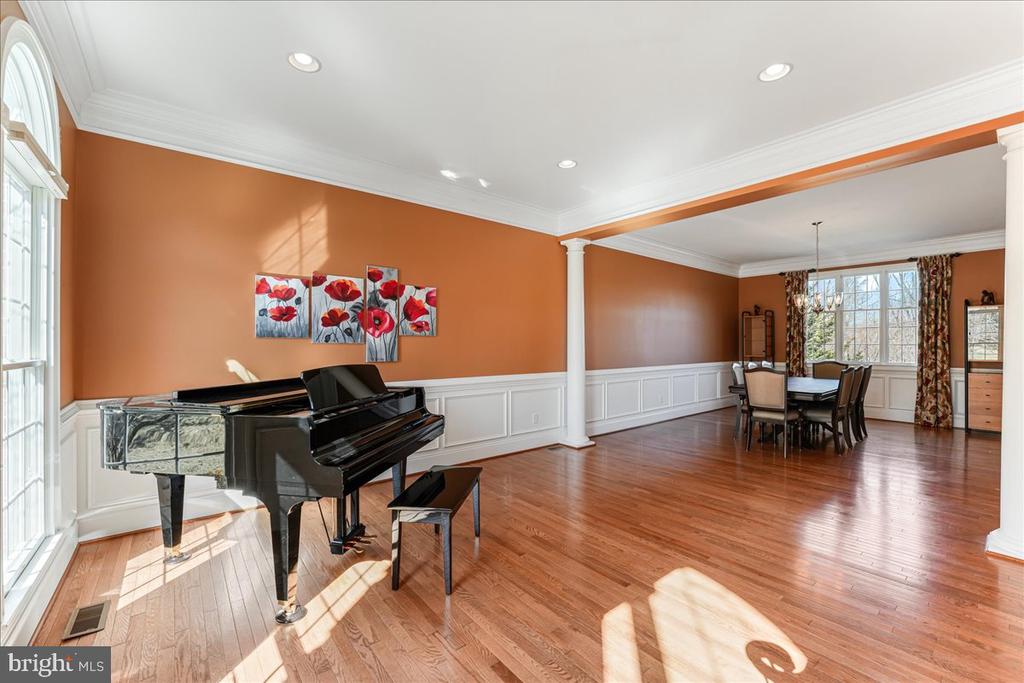
Dining room with a black grand piano, hardwood floors, orange walls, and a dining table by the windows.
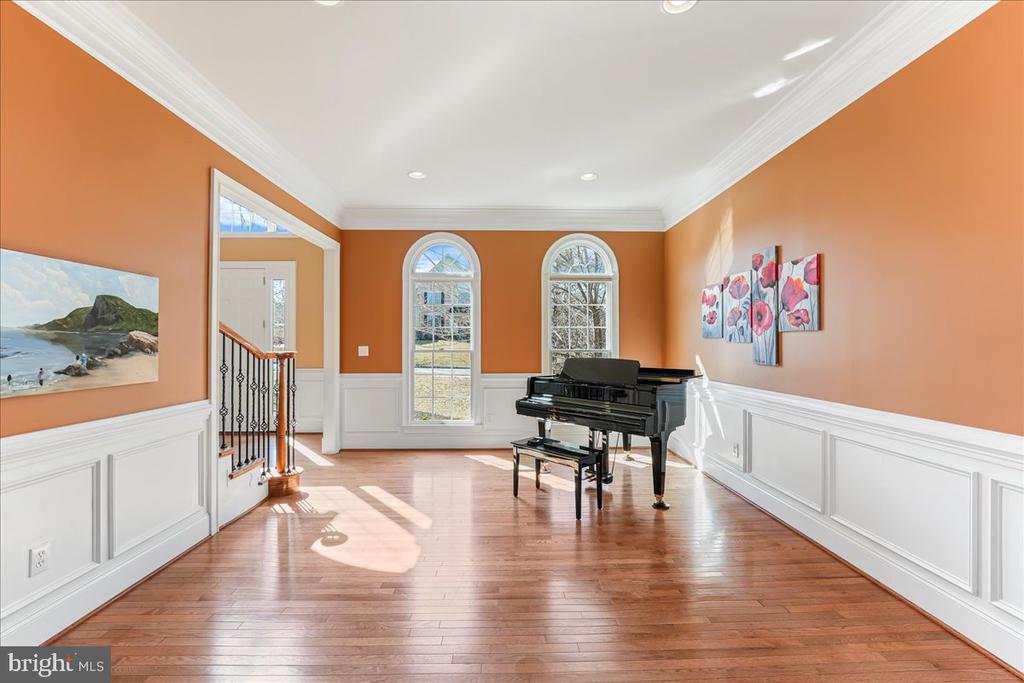
Music room with a black grand piano, arched windows, and orange walls above white wainscoting.
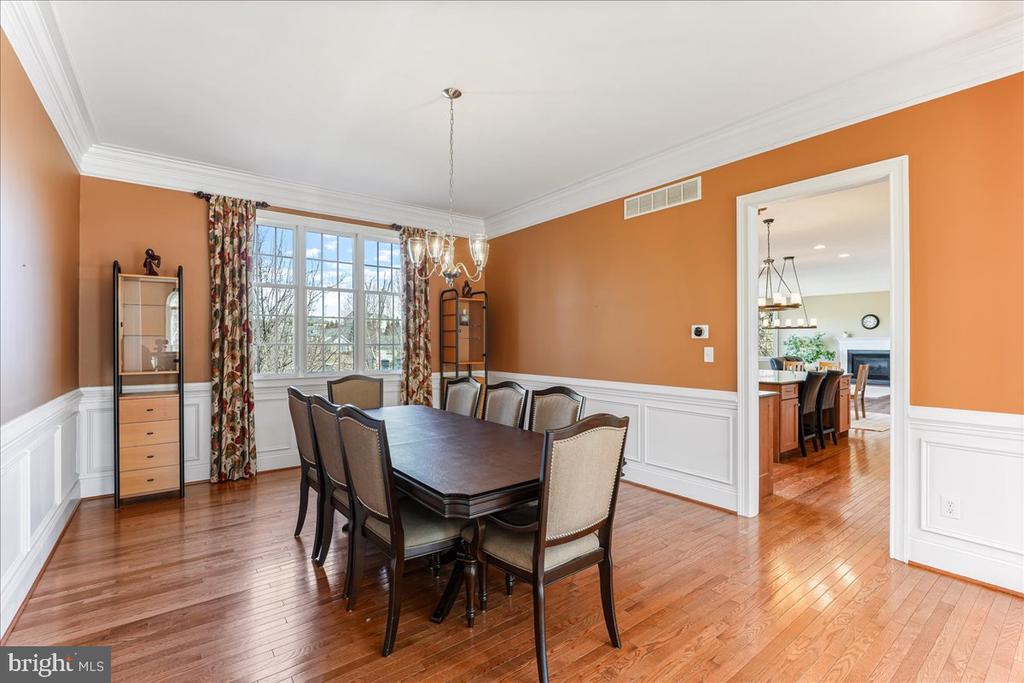
Dining room with a dark wood table, hardwood floors, orange walls, and large curtained windows.
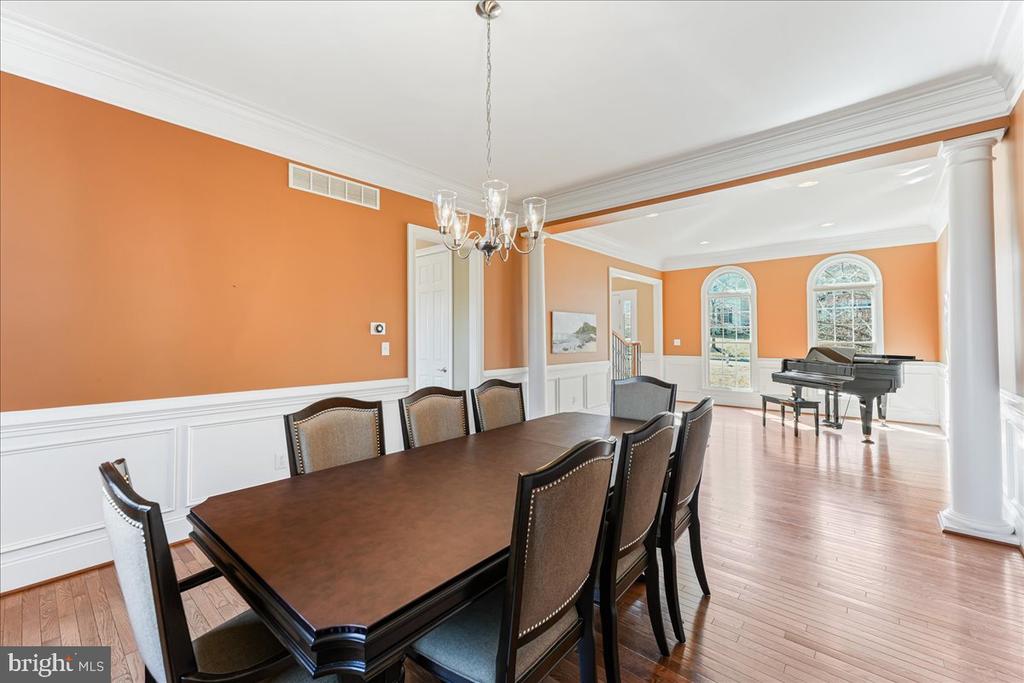
Dining room with a long table, orange walls, white wainscoting, and an adjoining grand piano.
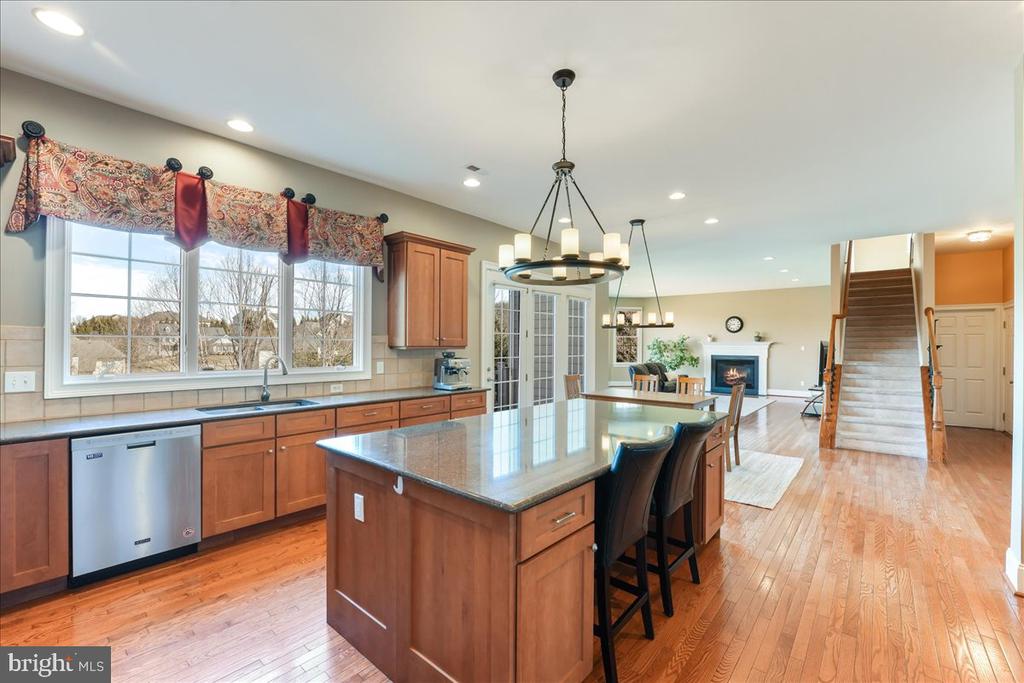
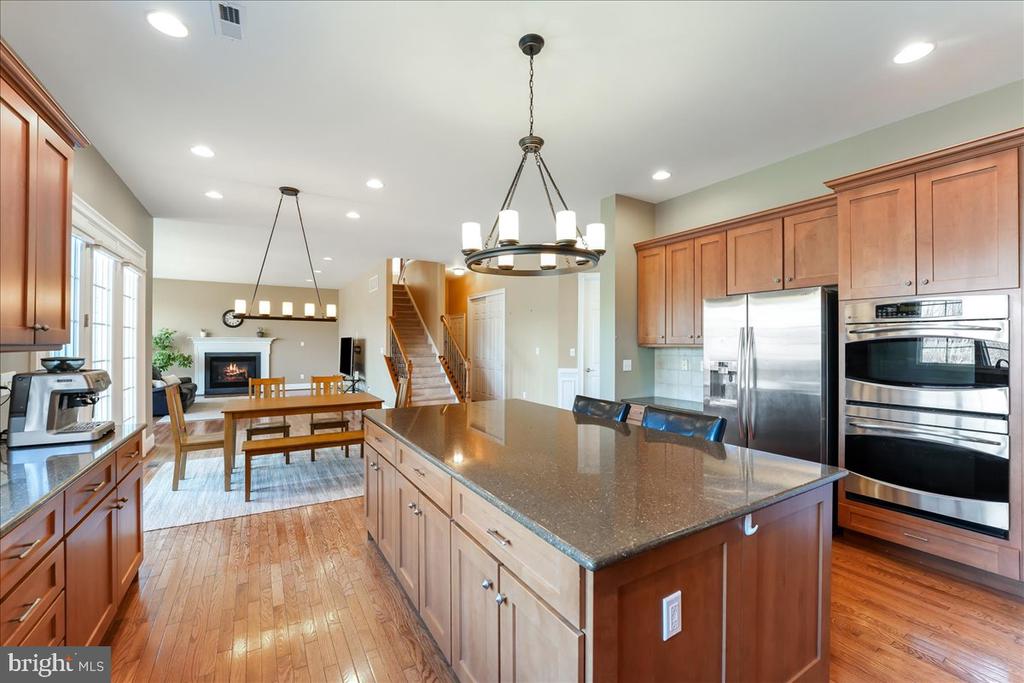
Kitchen with wood cabinetry, a large island, and adjoining dining and living areas.
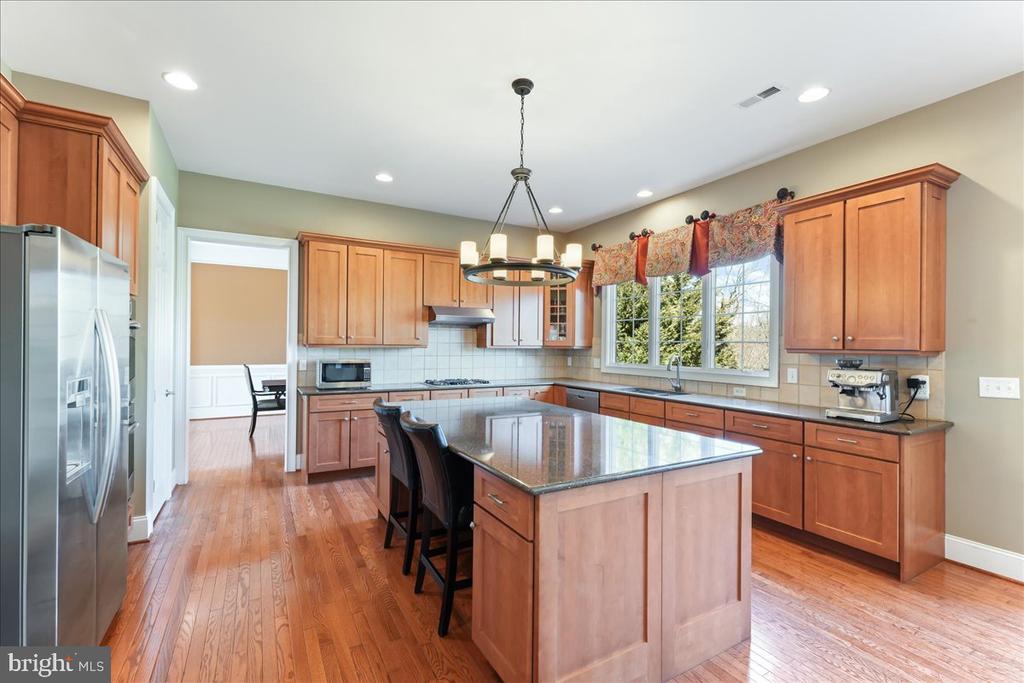
Kitchen with warm wood cabinets, hardwood floors, stainless steel appliances, and a large island with seating.
Kitchen with a large granite island, warm wood cabinetry, and windows overlooking trees.
Kitchen with warm wood cabinets, stainless steel appliances, and a large stone island.
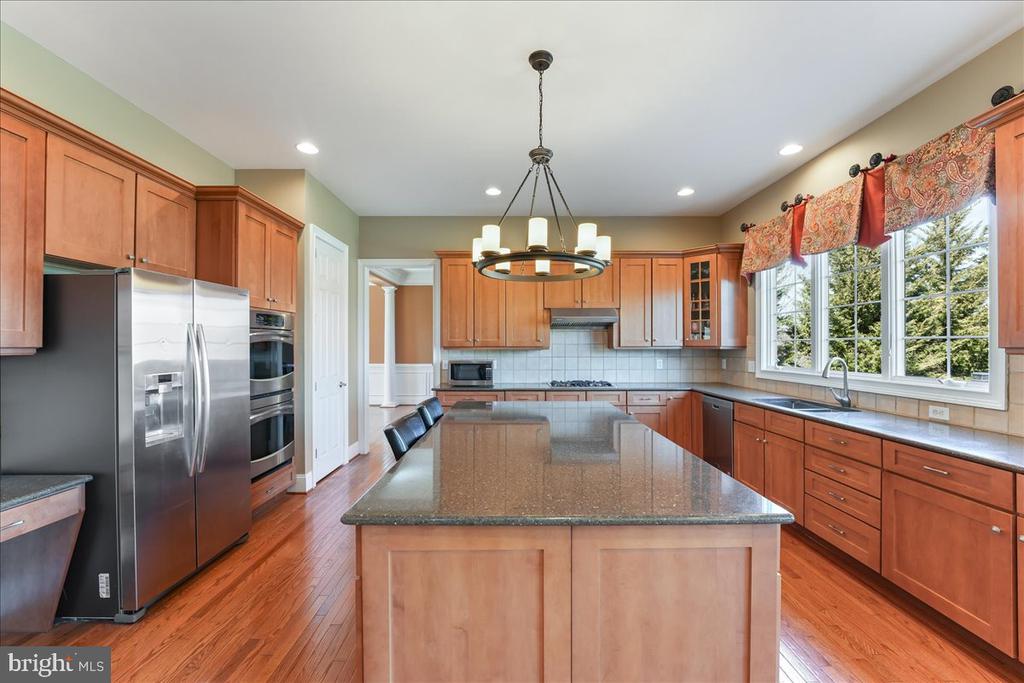
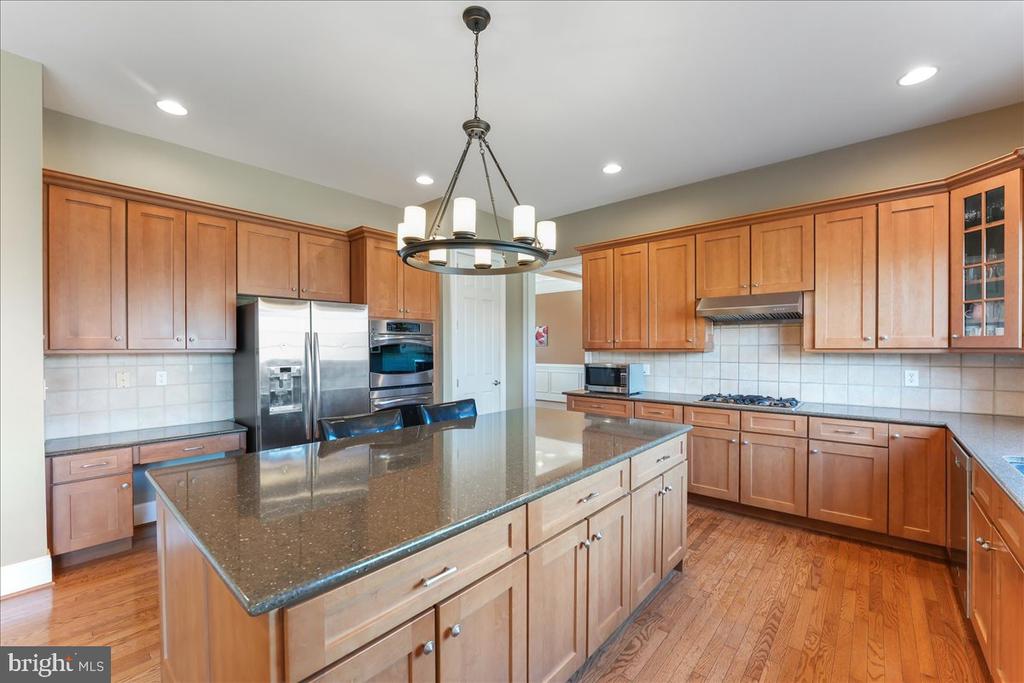
Kitchen with a large granite island, reddish wood cabinets, and stainless steel appliances.
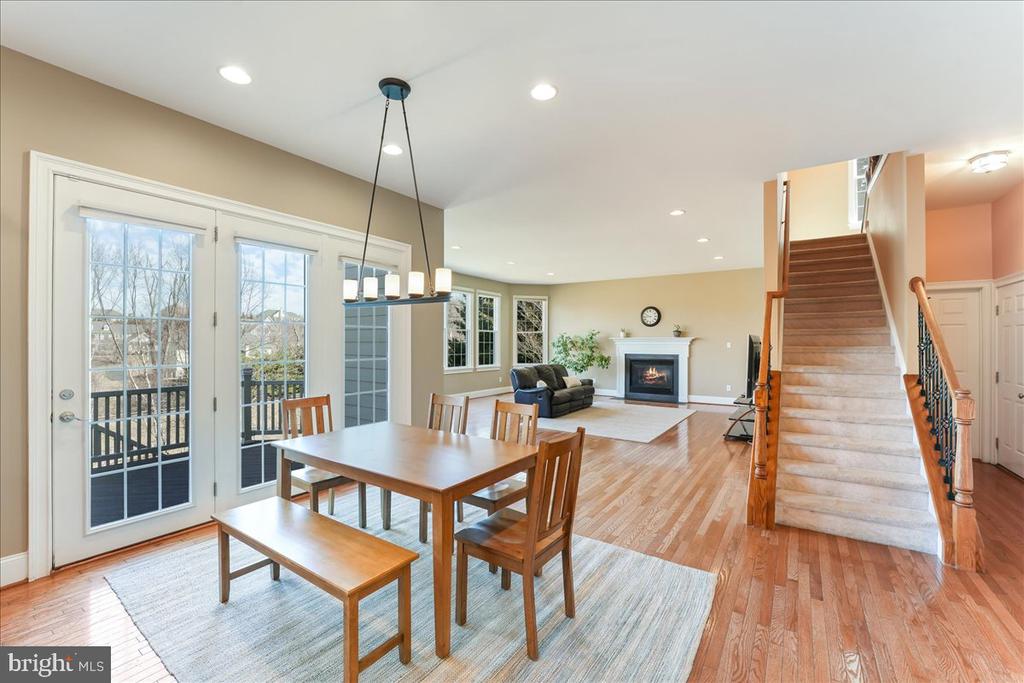
Open dining and living area with hardwood floors, deck doors, a fireplace, and a staircase.
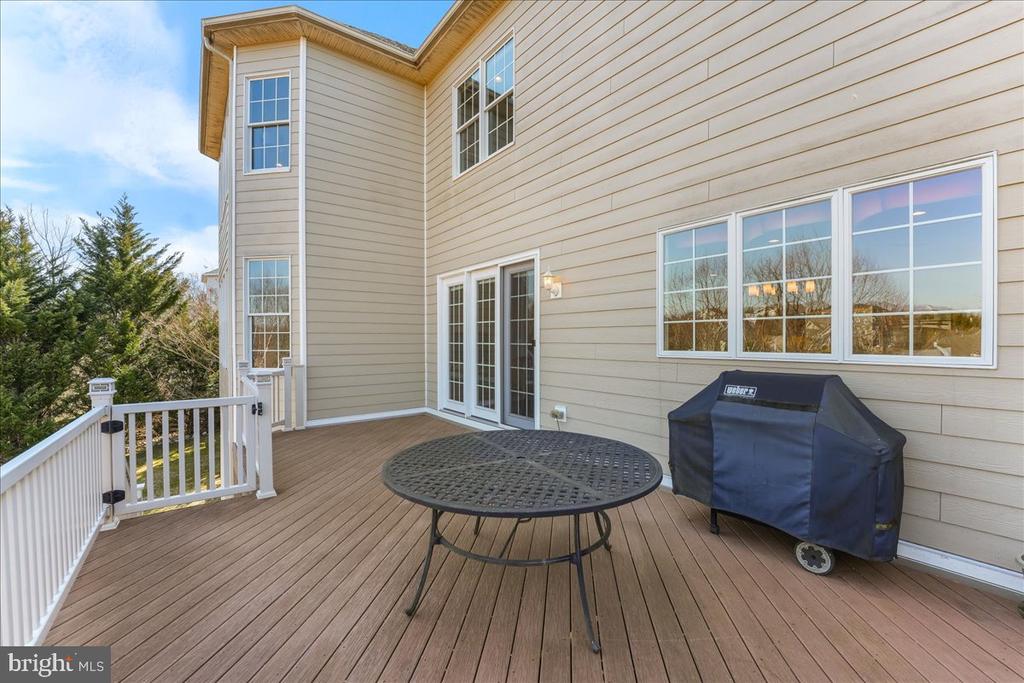
Raised wood deck with white railings, a round patio table, and a covered grill.
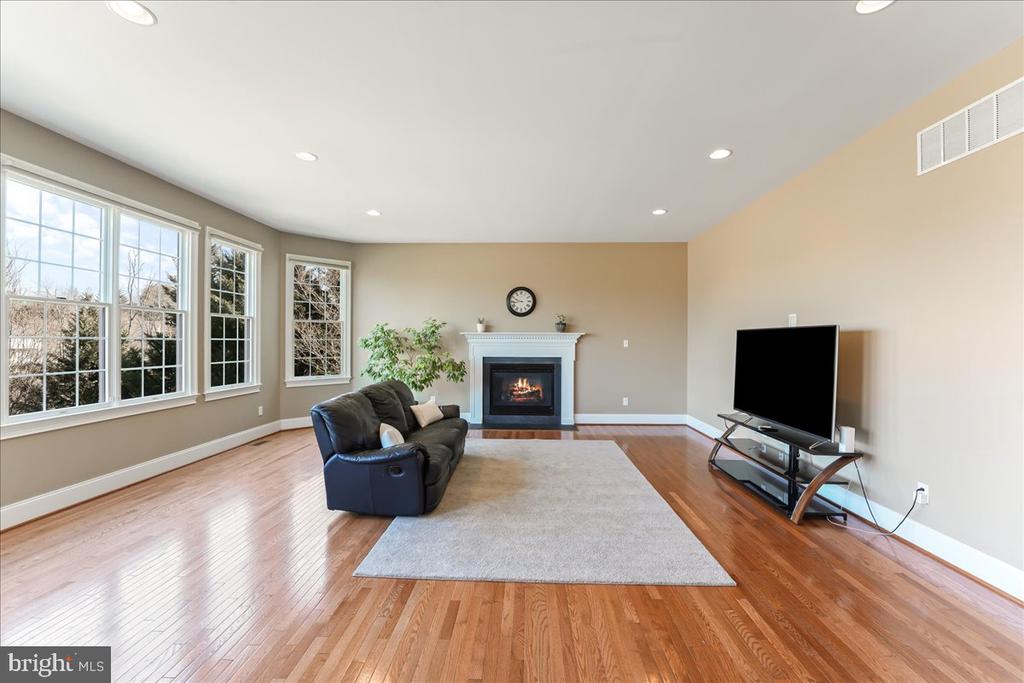
Living room with hardwood floors, a black leather sofa, and a fireplace with a lit fire.
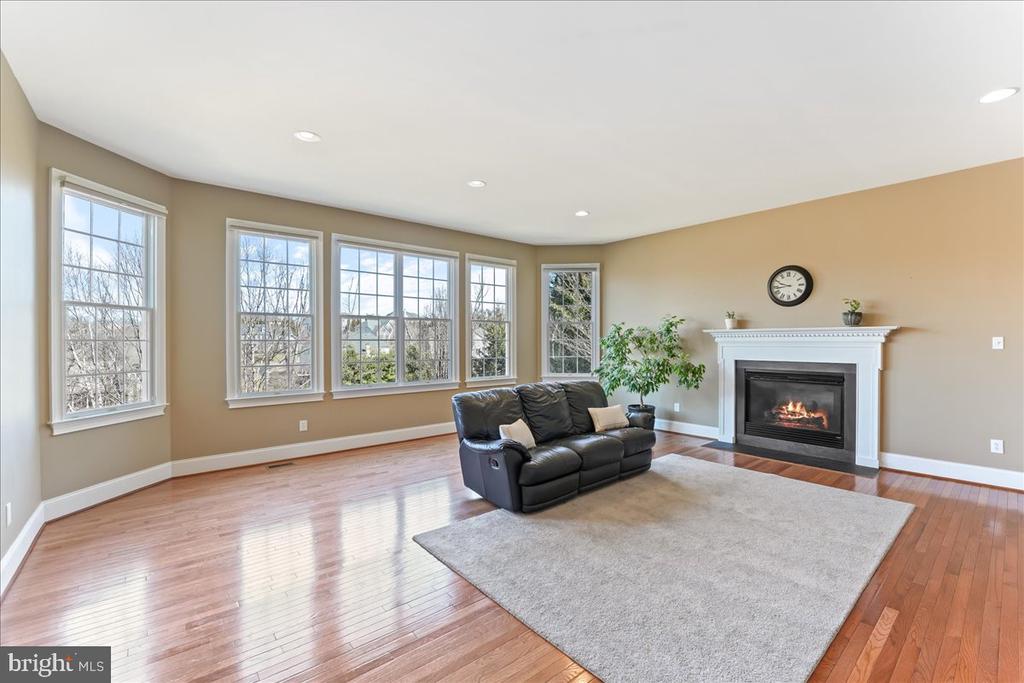
Living room with large windows, hardwood floors, a black leather sofa, and a white fireplace.
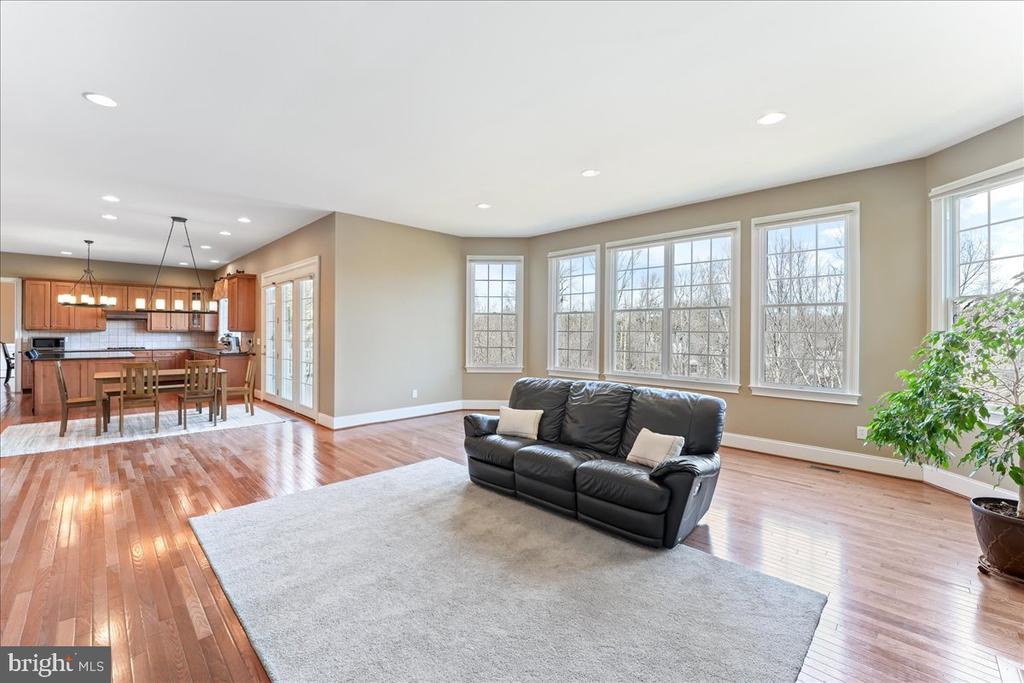
Open-plan living room with a black leather sofa, hardwood floors, and large windows overlooking leafless trees.
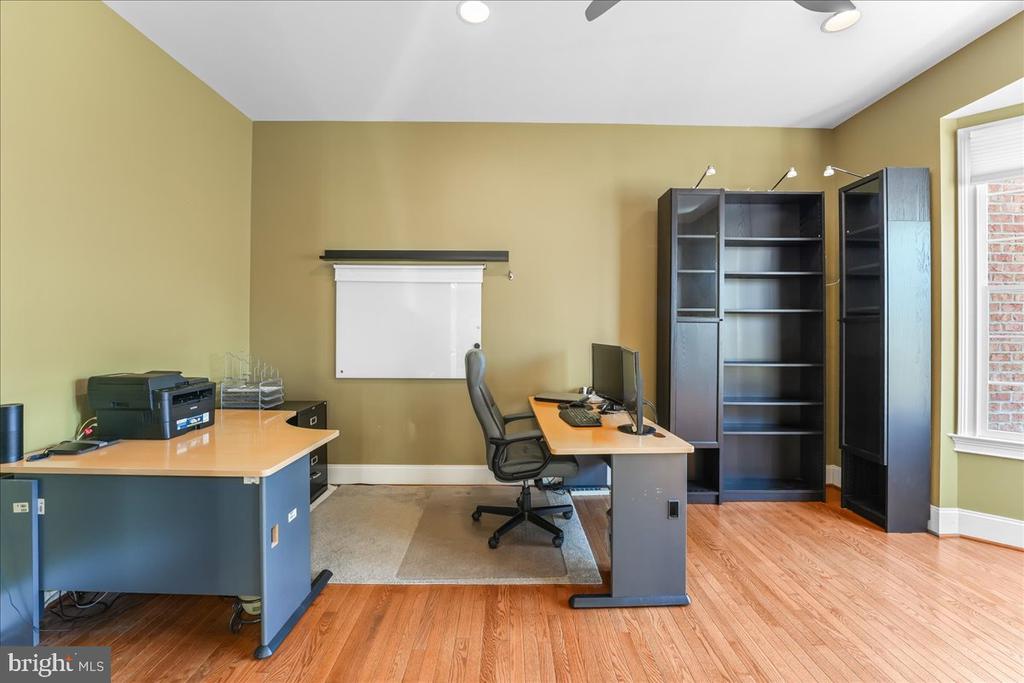
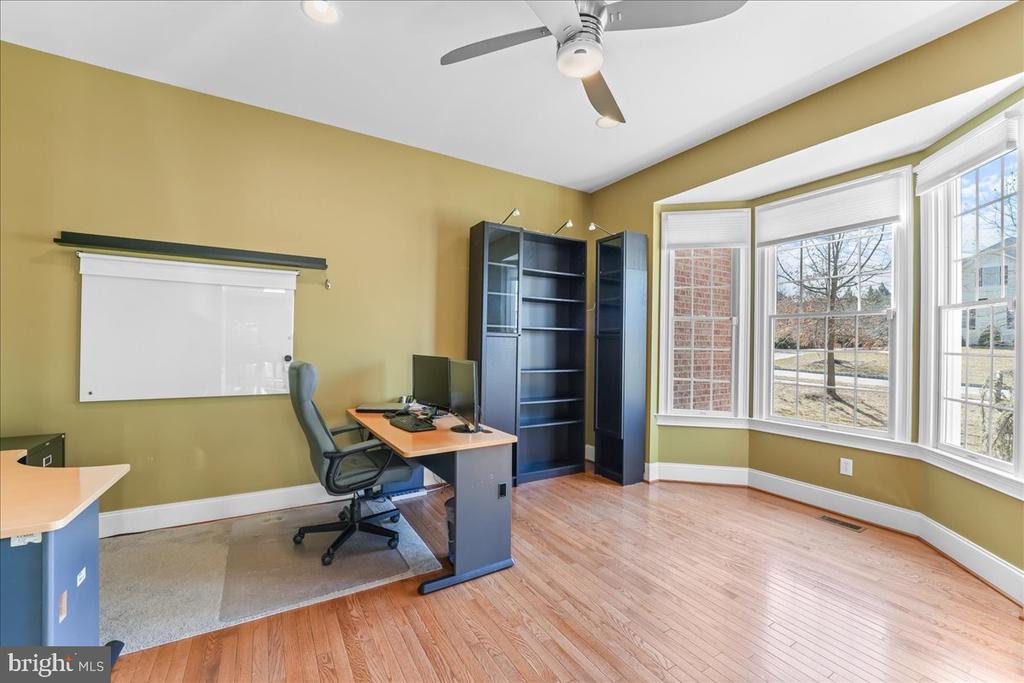
Home office with two desks, dark shelving, hardwood floors, and a large window.
Home office with dark shelving and a bay window overlooking the street.
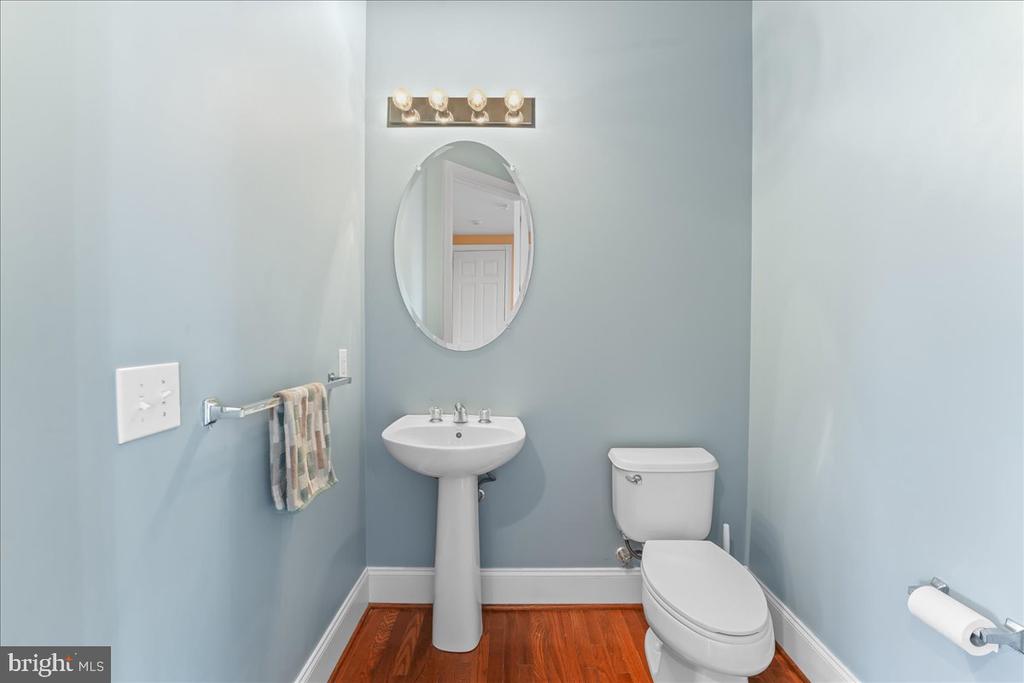
Bathroom with a pedestal sink, toilet, oval mirror, and warm-toned hardwood flooring.
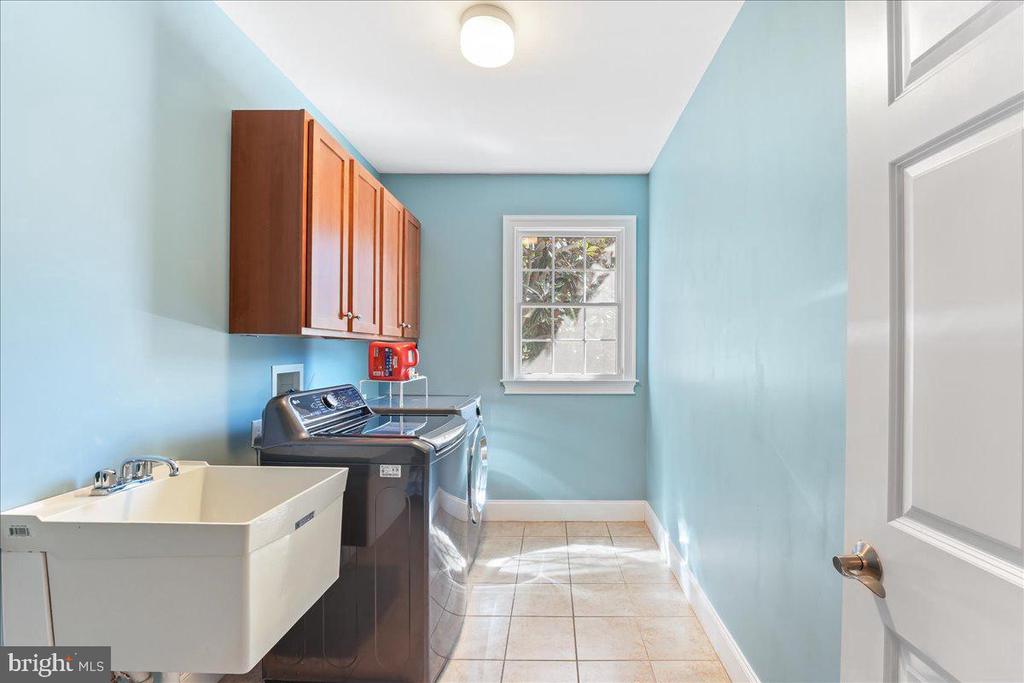
Laundry room with washer, dryer, utility sink, and wood cabinets against pale blue walls.
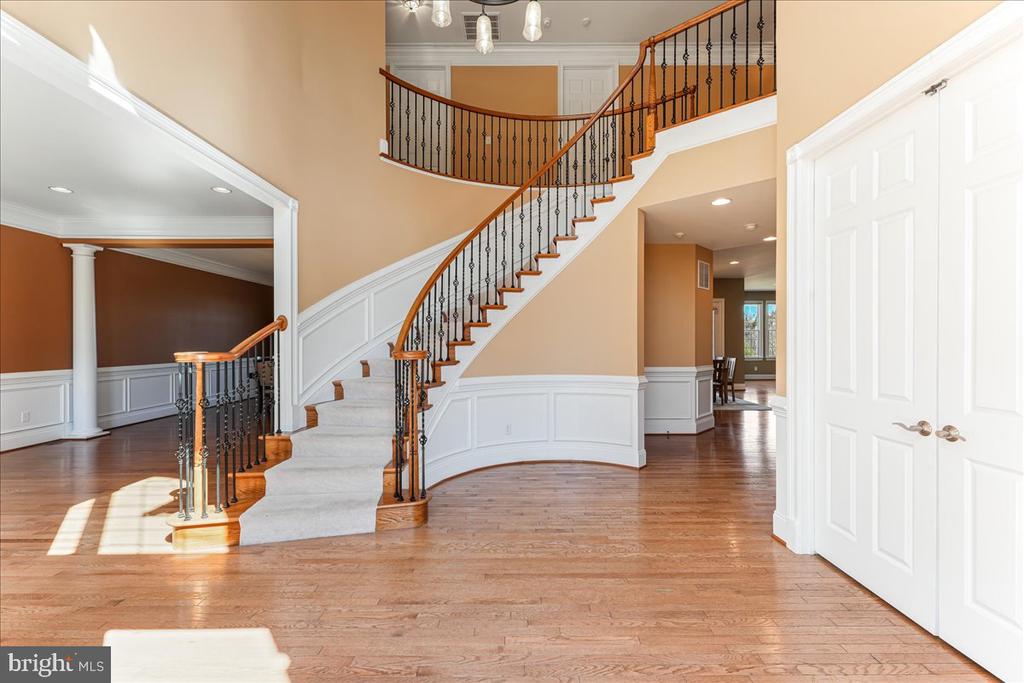
Entry foyer with a curved staircase, wood handrail, iron balusters, and hardwood floors.
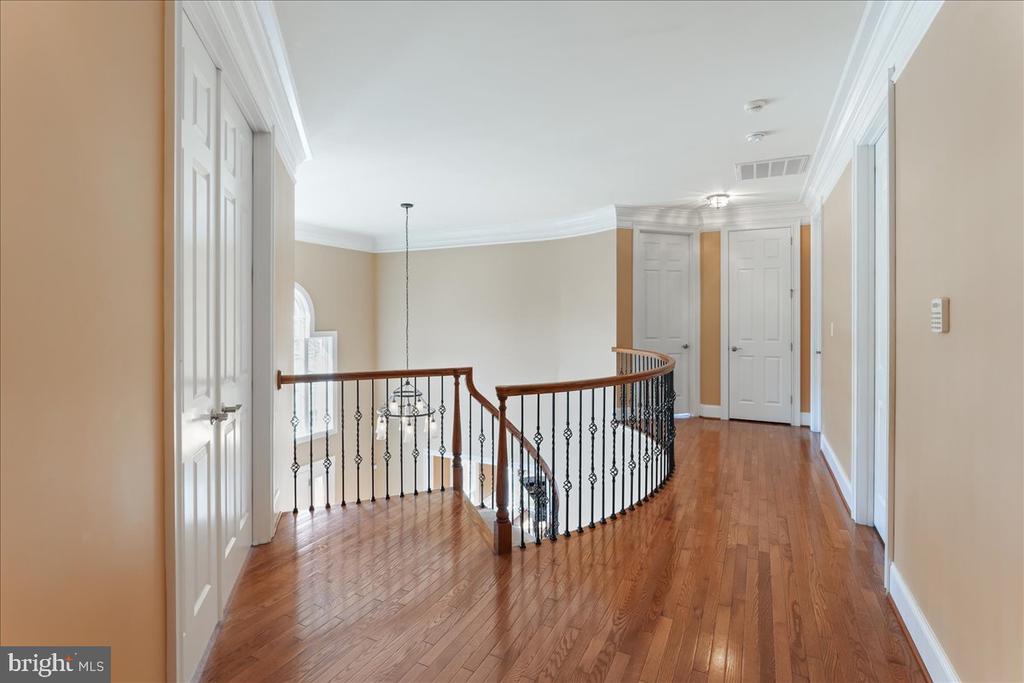
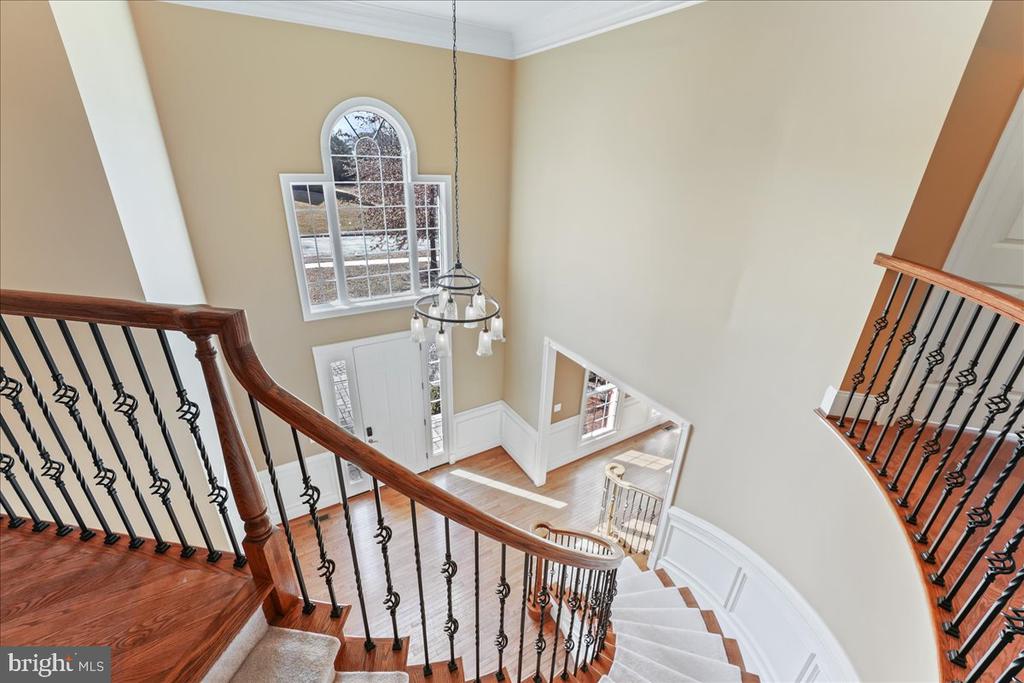
Upstairs landing with polished hardwood floors, curved wrought-iron railing, and a chandelier.
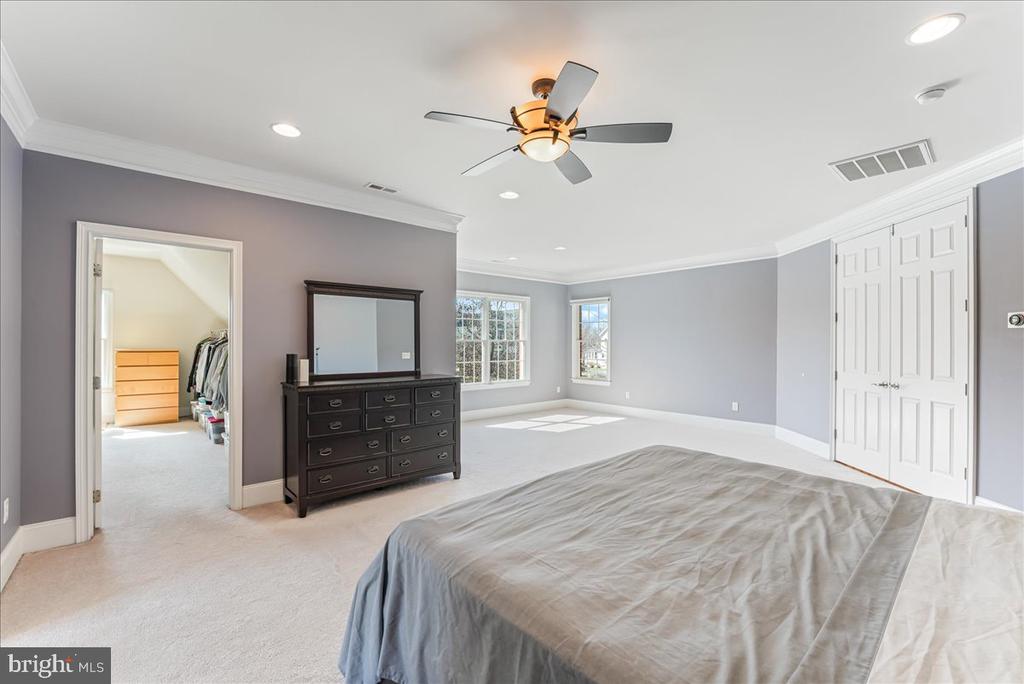
Spacious bedroom with gray walls, a ceiling fan, dark dresser, and white double closet doors.
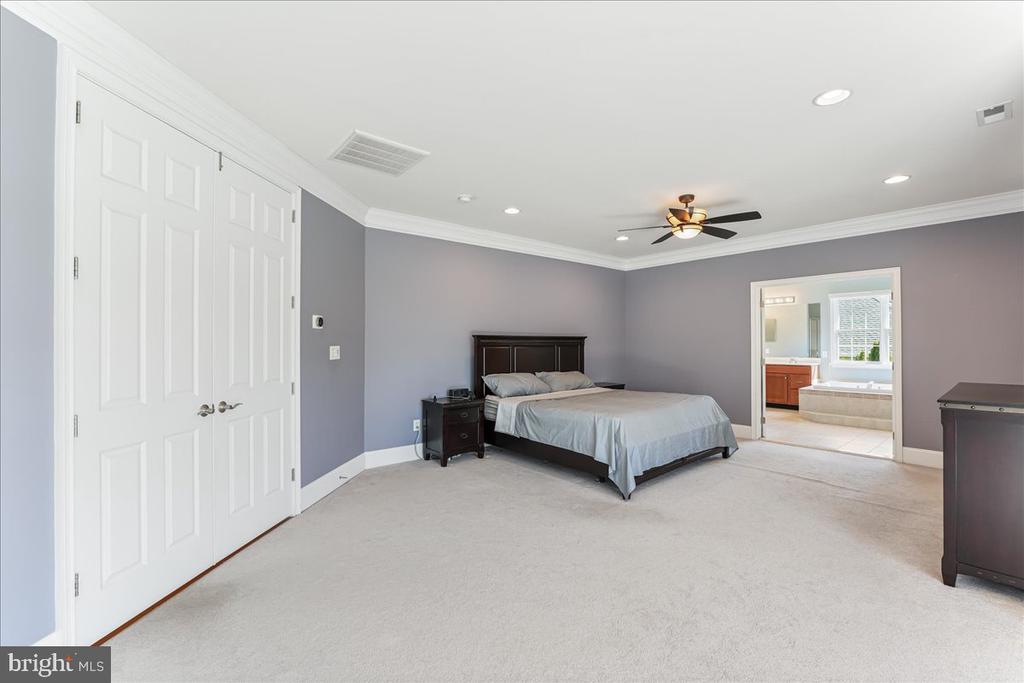
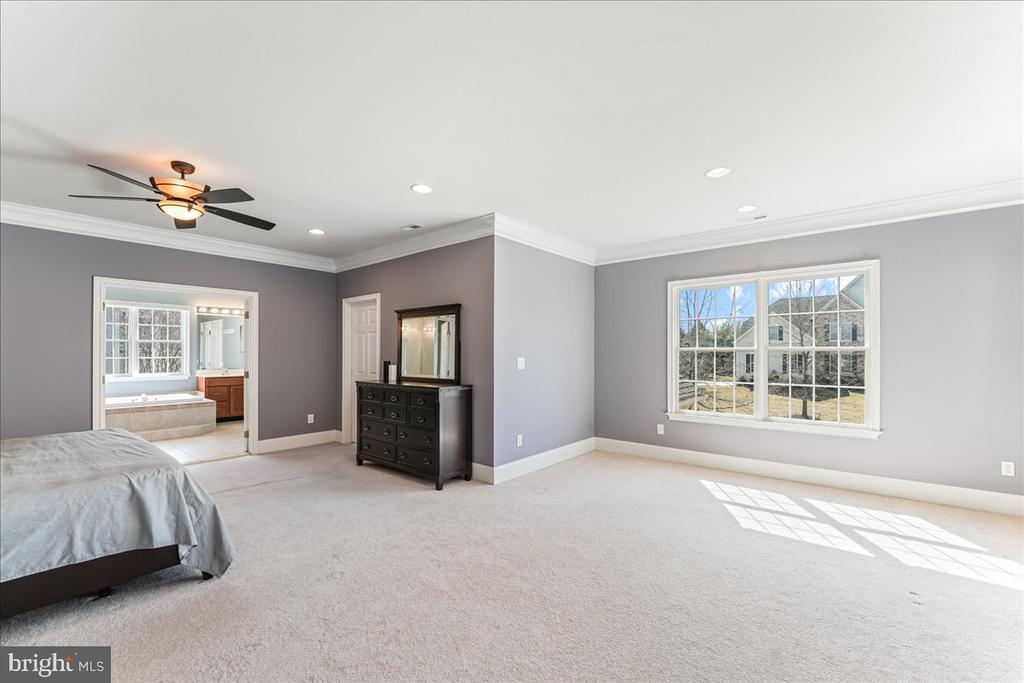
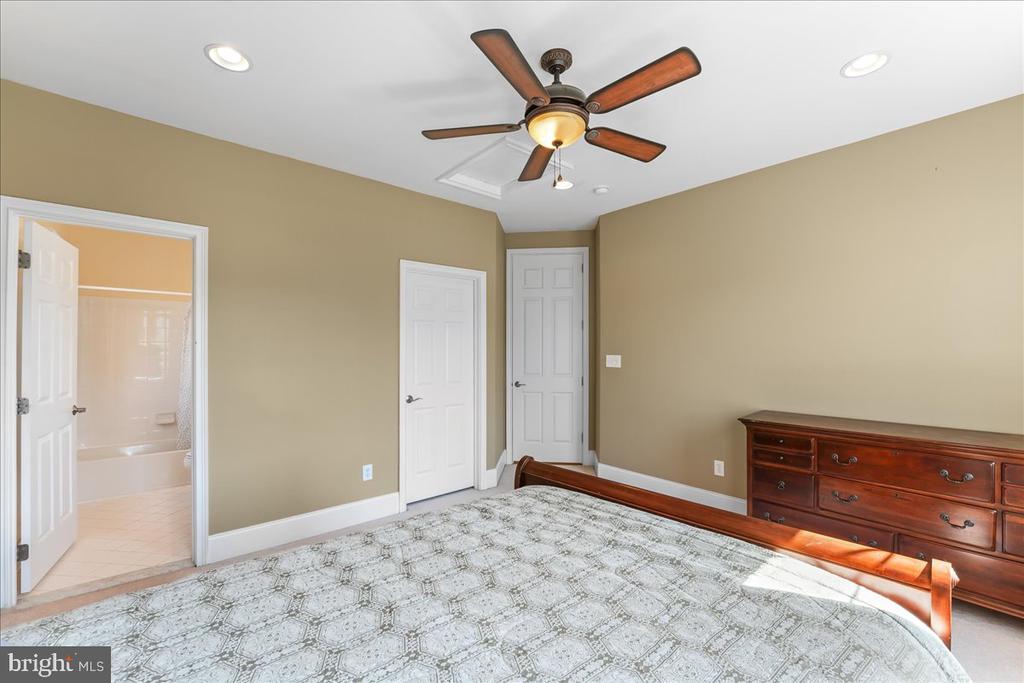
Bedroom with a dark wood bed, gray walls, and an open doorway to a bathroom.
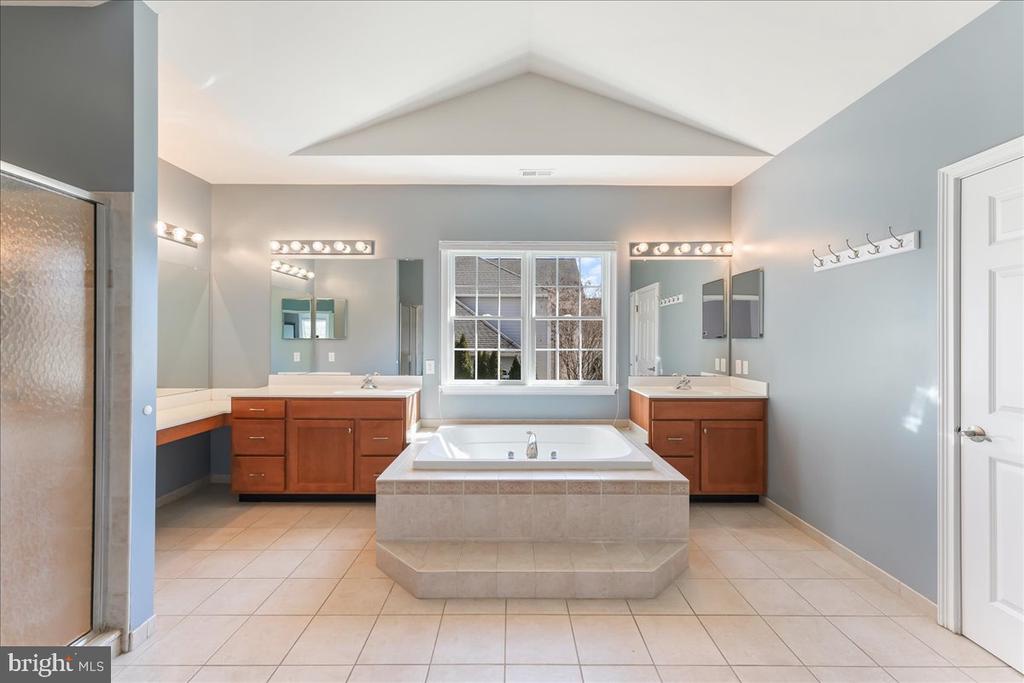
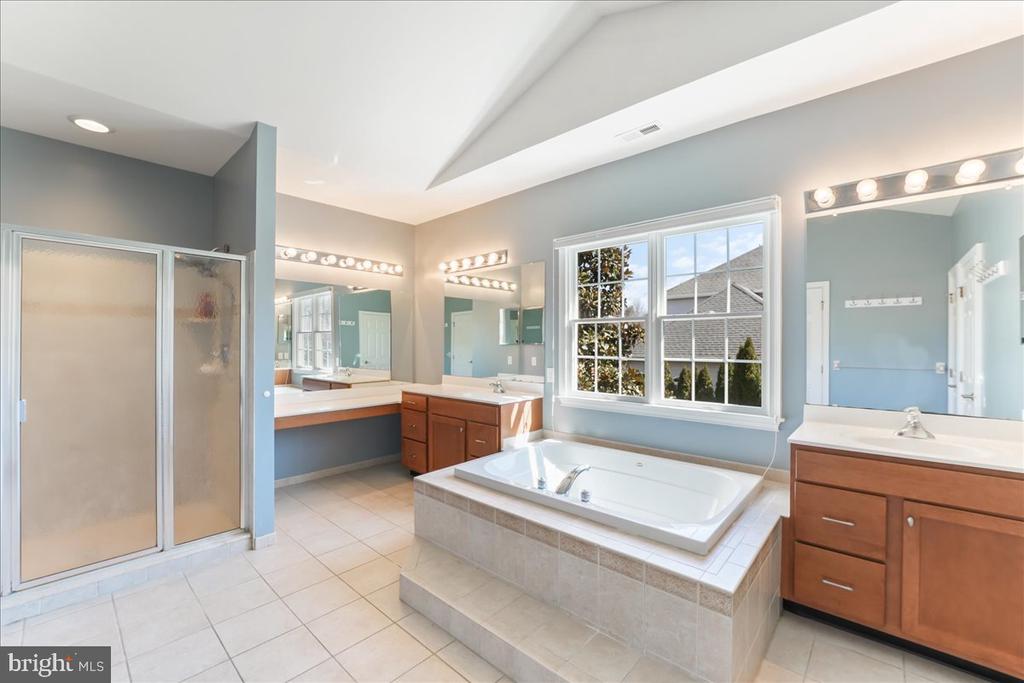
Primary bathroom with a central soaking tub, dual wood vanities, and a large window.
Primary bathroom with a built-in soaking tub beneath a large window and a separate glass-enclosed shower.
Spacious bedroom with a large yard-facing window and an adjoining bathroom with a soaking tub.
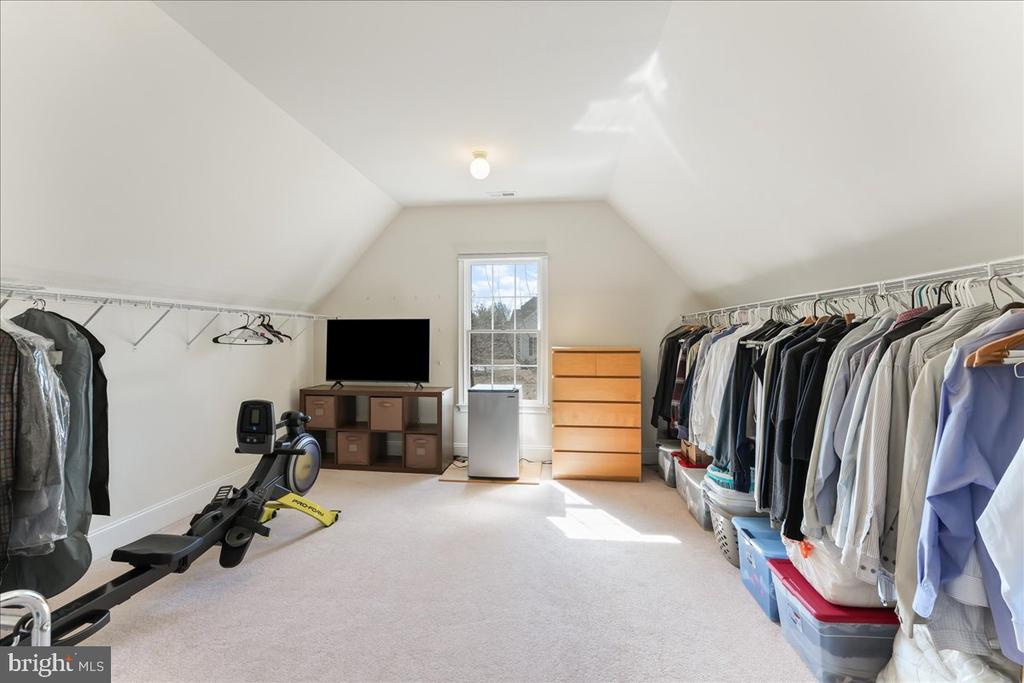
Walk-in closet with clothing racks on both sides, a dresser, and an exercise bike.
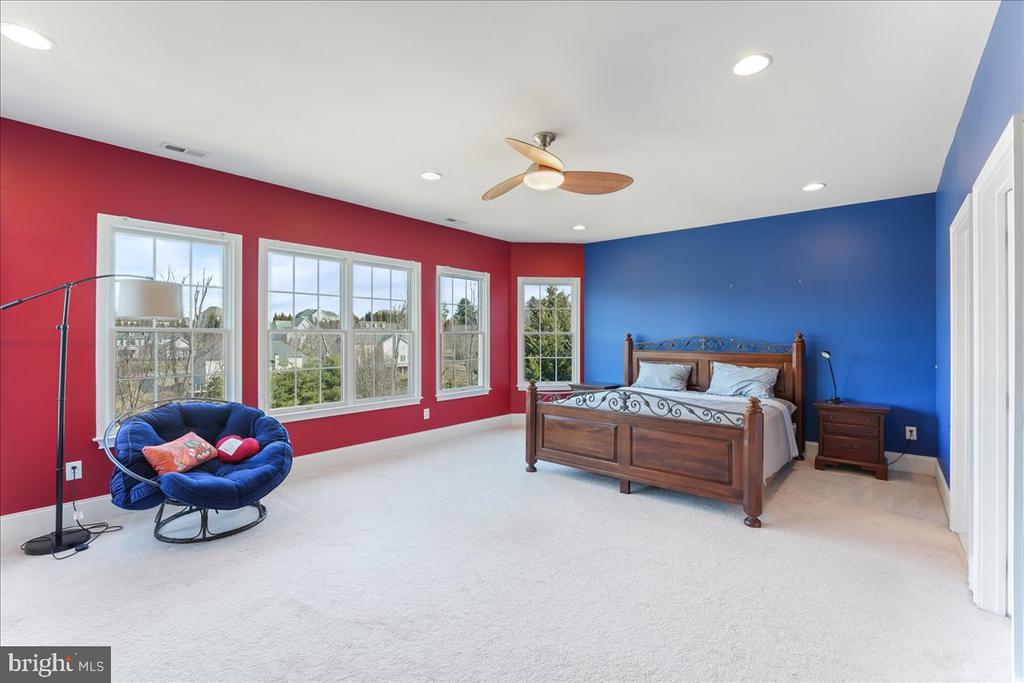
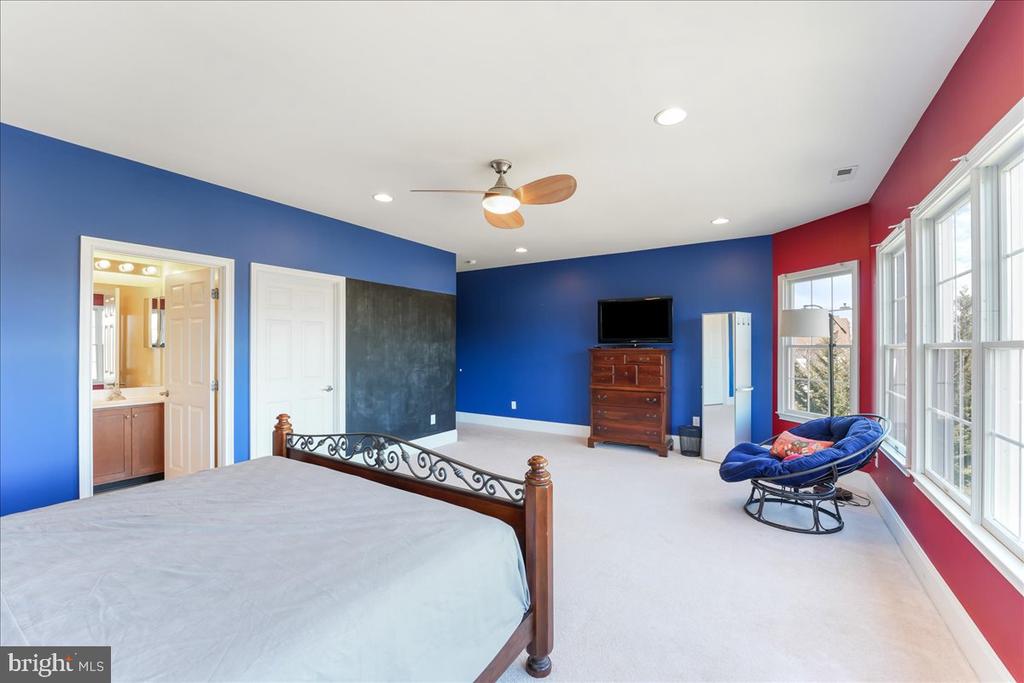
Bedroom with red and blue walls, a wooden bed, large windows, and a blue lounge chair.
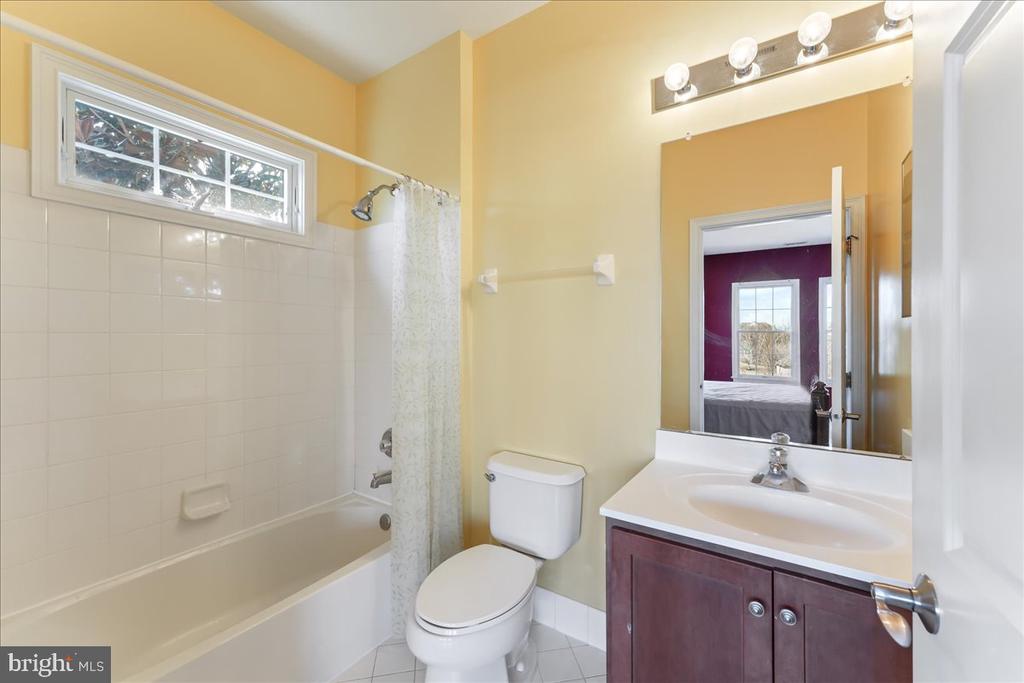
Bathroom with a tiled bathtub, toilet, and dark wood vanity beneath a large mirror.
Bedroom with blue and red walls, a metal-and-wood bed, and a row of large windows.
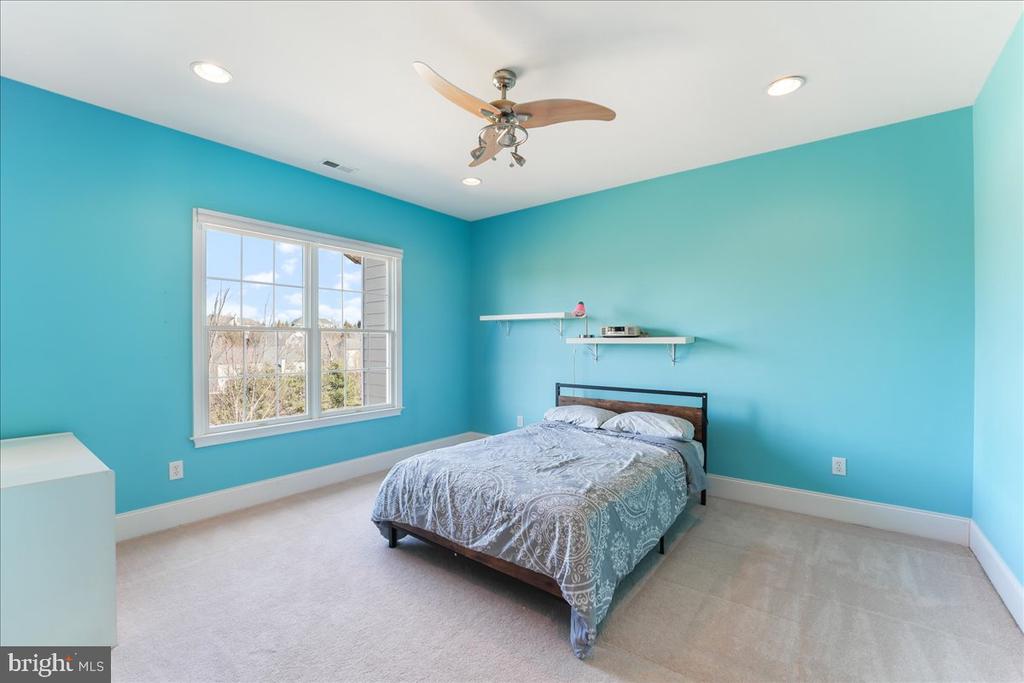
Bedroom with turquoise walls, a large window, ceiling fan, and bed.
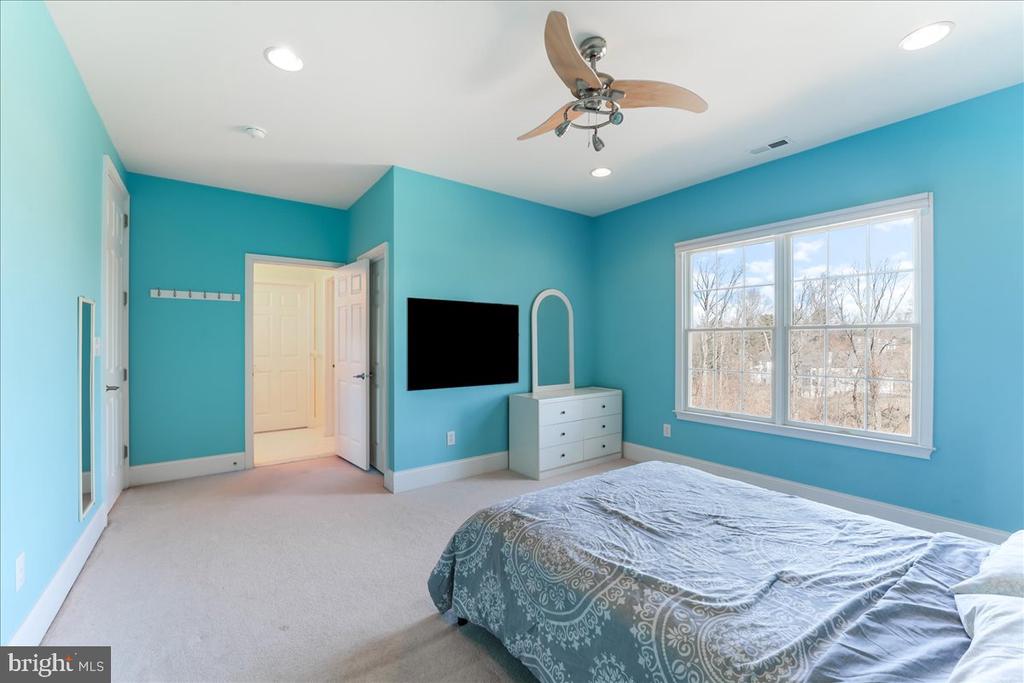
Bedroom with turquoise walls, a ceiling fan, and a large window beside the bed.
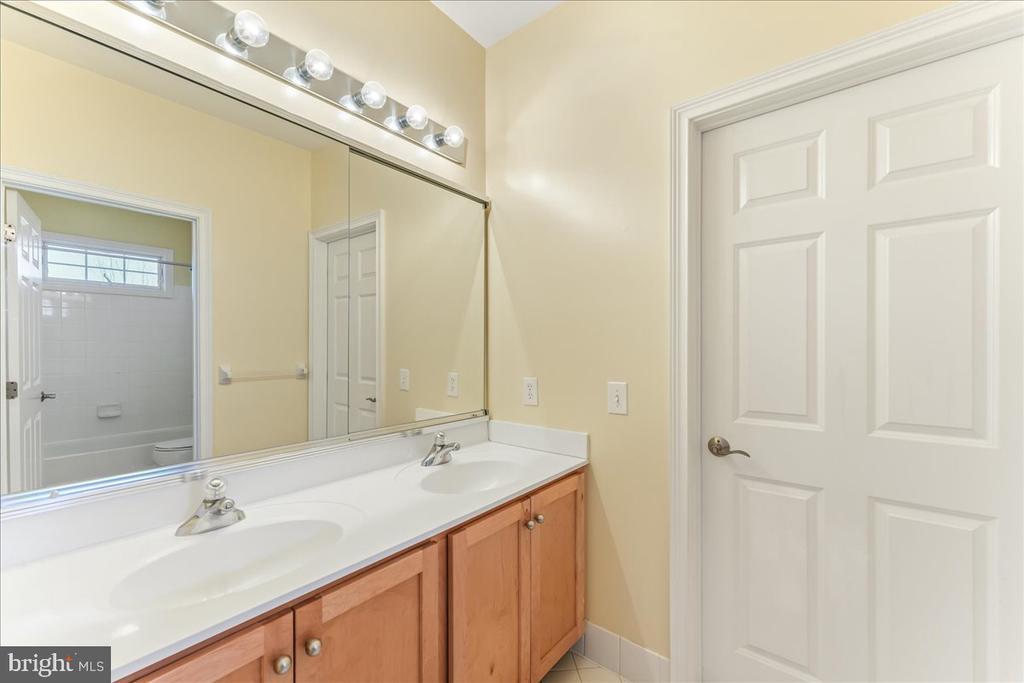
Bathroom with a double-sink vanity, wood cabinets, and a large mirror reflecting the adjoining tub and shower.
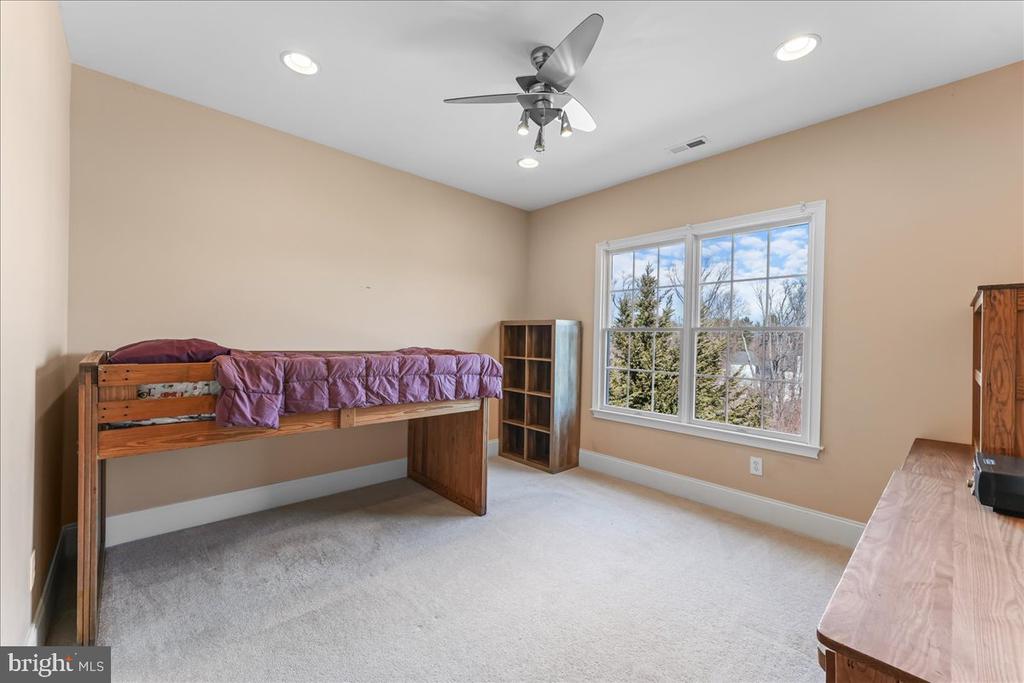
Bedroom with a wooden loft bed, purple bedding, and a large window overlooking trees.
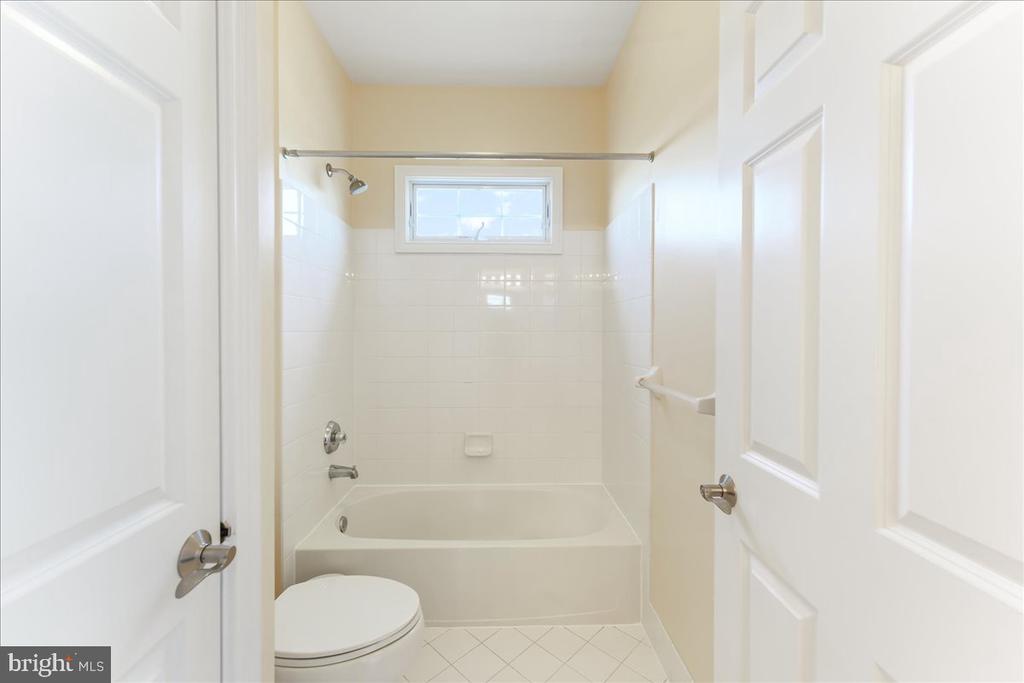
Bathroom with a white tub and shower, tiled surround, and high horizontal window.
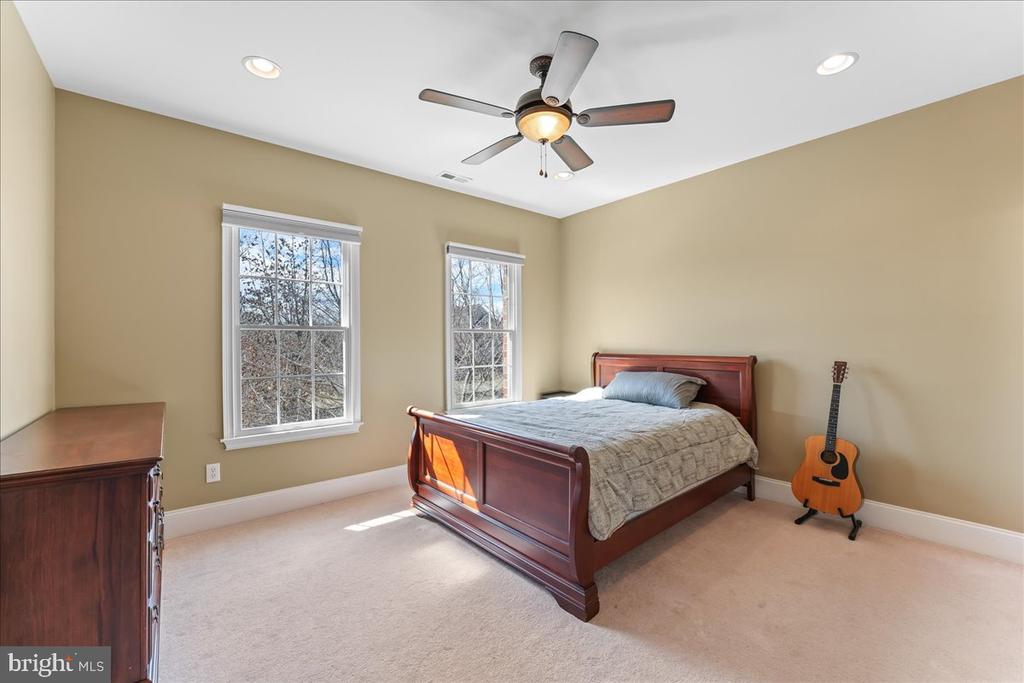
Bedroom with a dark wood bed, two windows, ceiling fan, and acoustic guitar.
Bedroom with patterned carpet, dark wood furniture, and an open doorway to a bathroom.
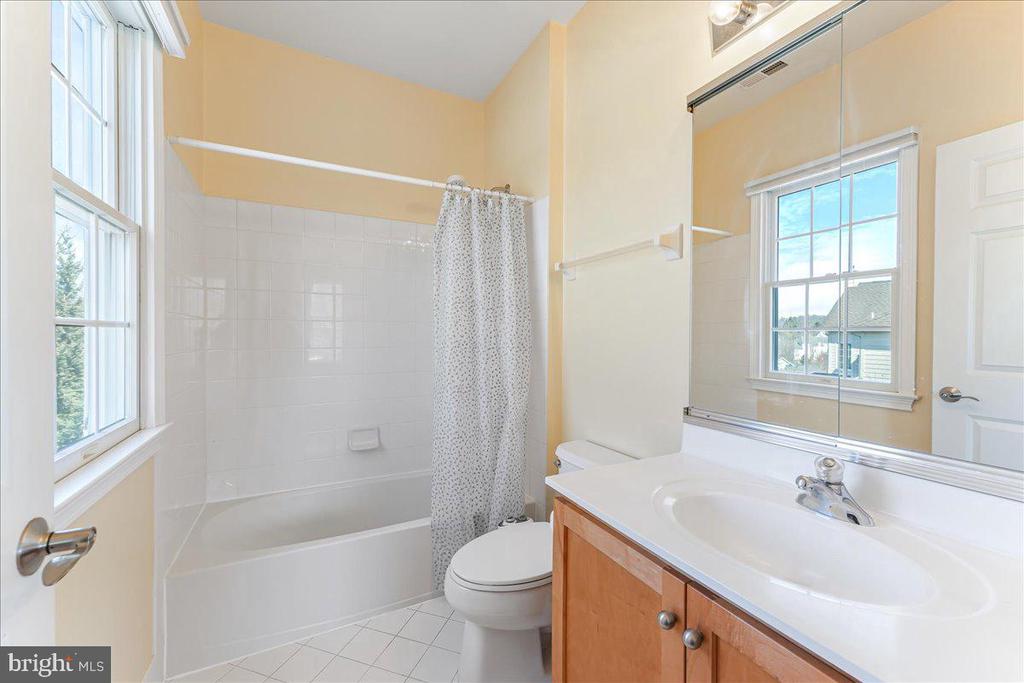
Bathroom with a white tub, patterned shower curtain, wood vanity, and large windows.
Two-story foyer with a curved staircase, dark wood railings, arched window, and chandelier.
Foyer with a sweeping carpeted staircase, iron balusters, wood handrail, and hardwood floors.
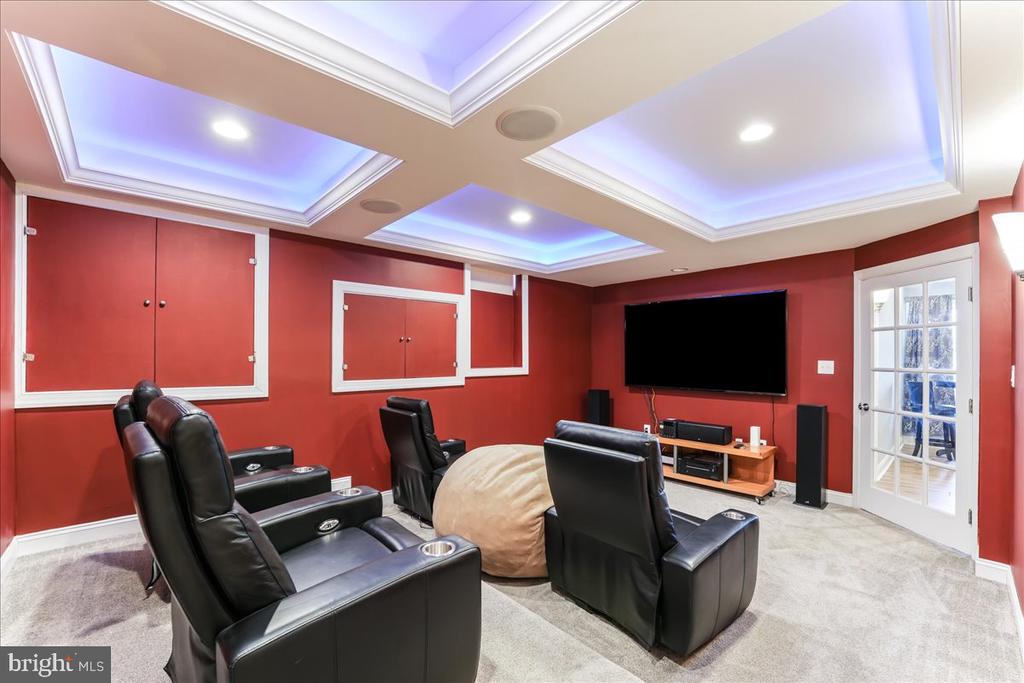
Home theater with red walls, black leather recliners, a large screen, and a coffered ceiling.
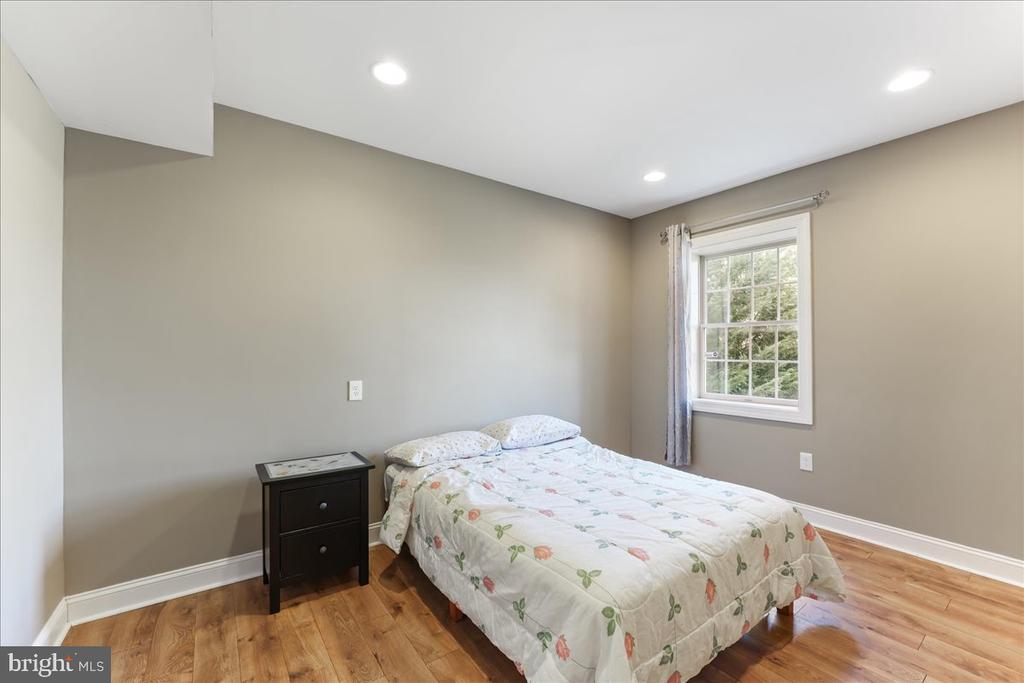
Bedroom with a floral-covered bed, dark nightstand, hardwood floors, and a window overlooking trees.
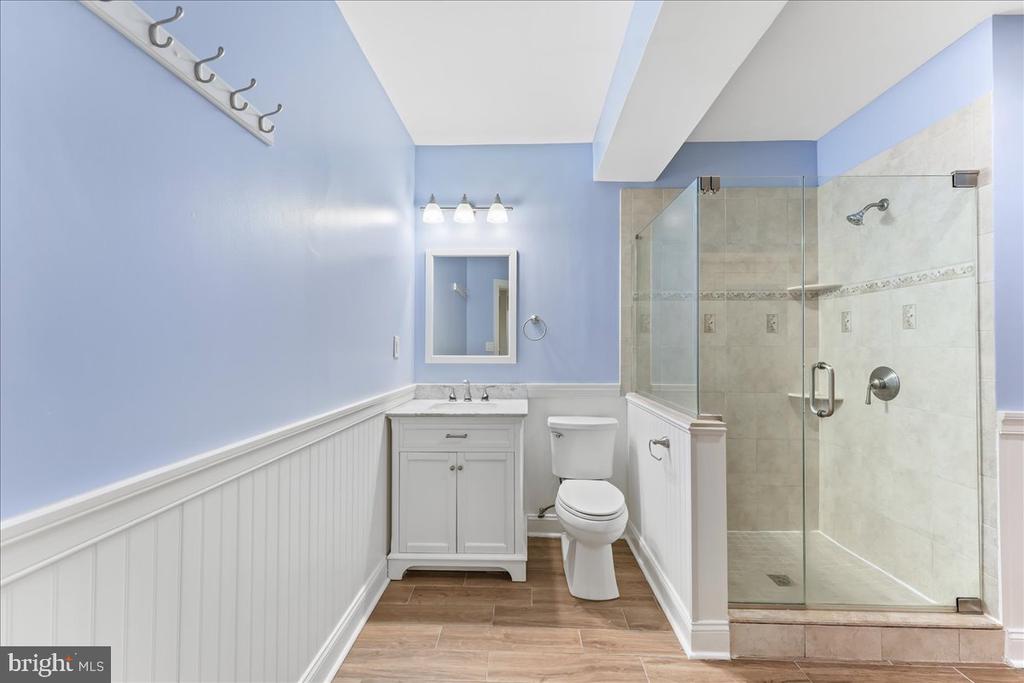
Bathroom with a glass shower, white vanity, blue walls, and white wainscoting.
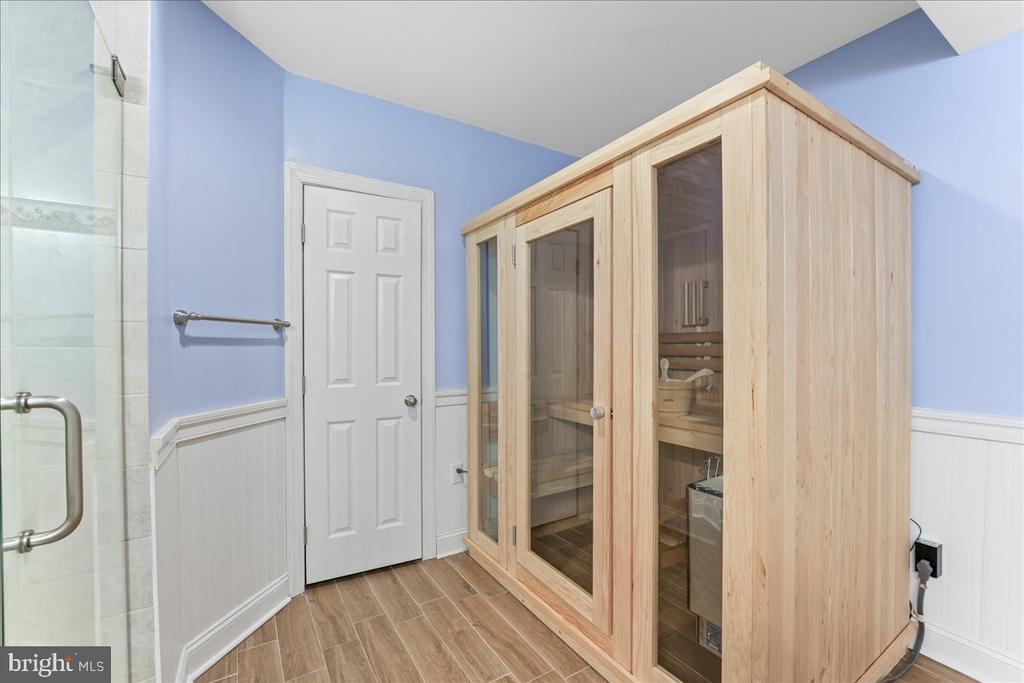
Bathroom with a large light-wood sauna beside a glass shower.
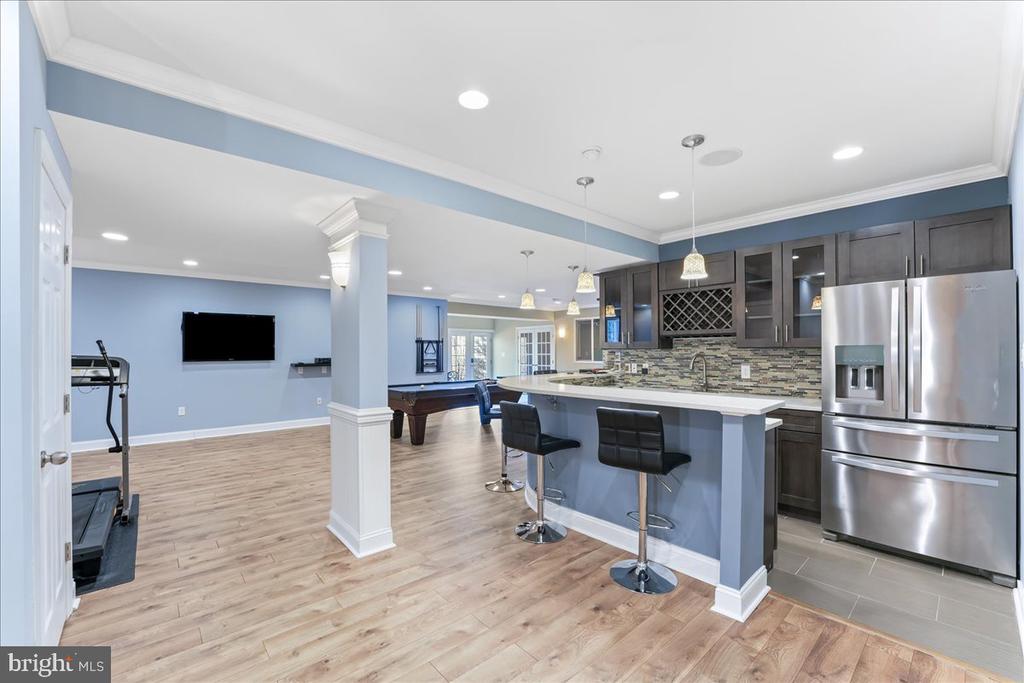
Open-plan kitchen with a large island, stainless steel appliances, and an adjoining recreation area with a pool table.
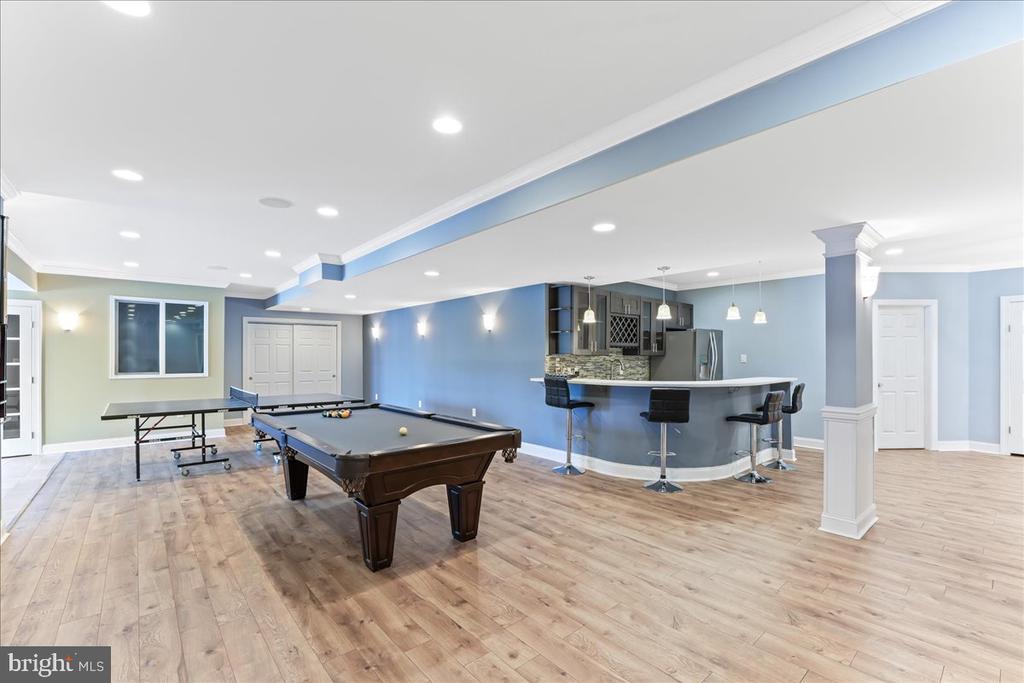
Finished basement game room with a pool table, ping-pong table, and curved wet bar.
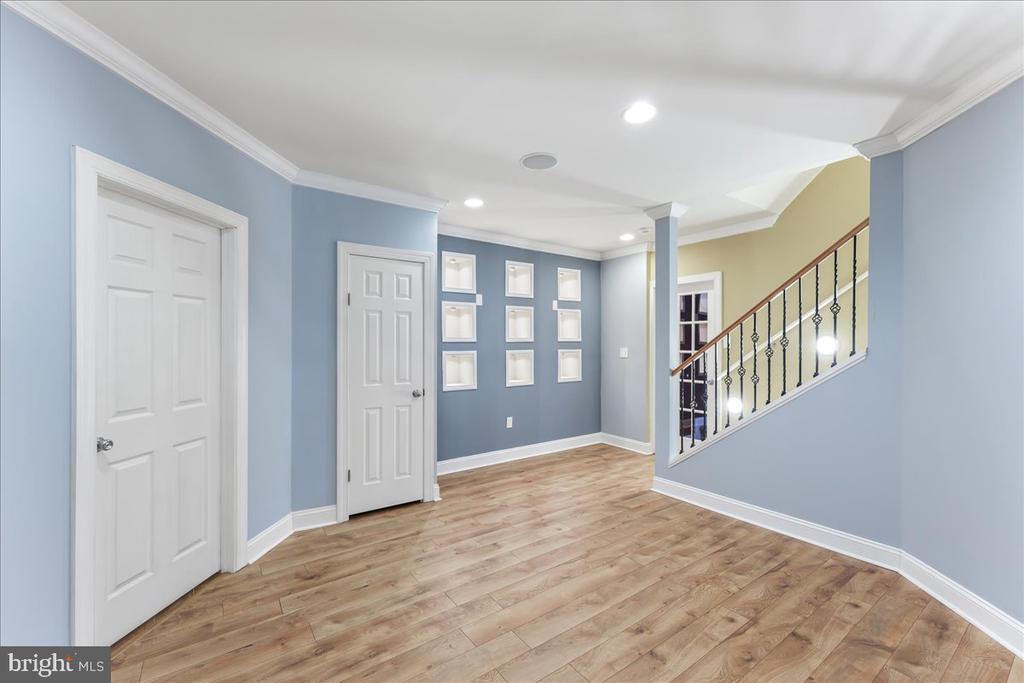
Empty entry hall with wood-look flooring, blue walls, and a staircase with decorative railing.
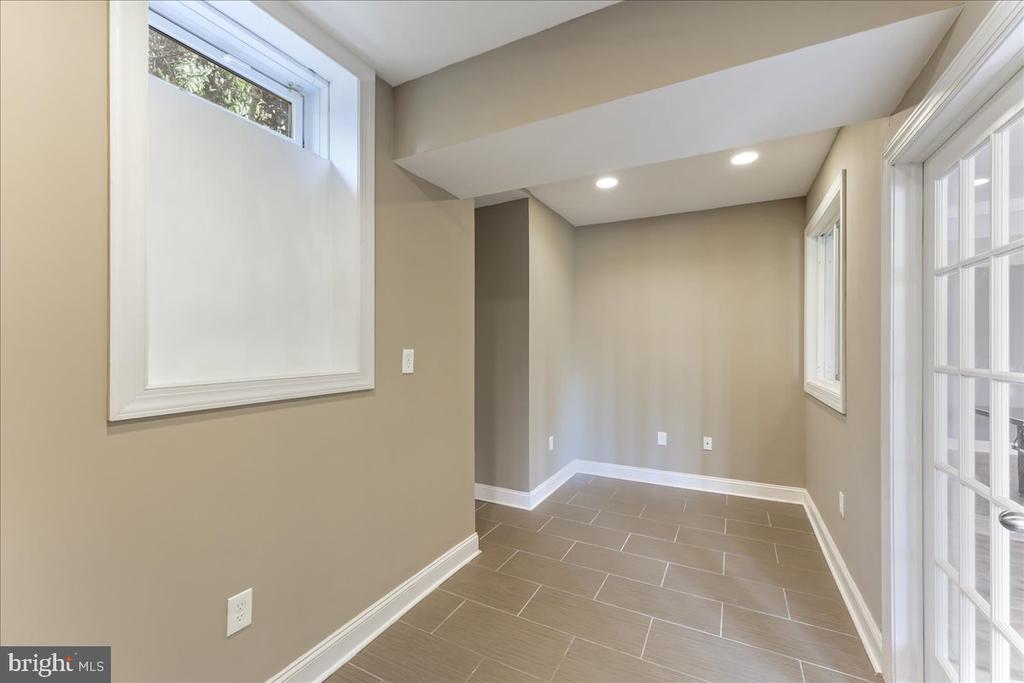
Empty tiled room with beige walls, a high ceiling, and windows beside French doors.
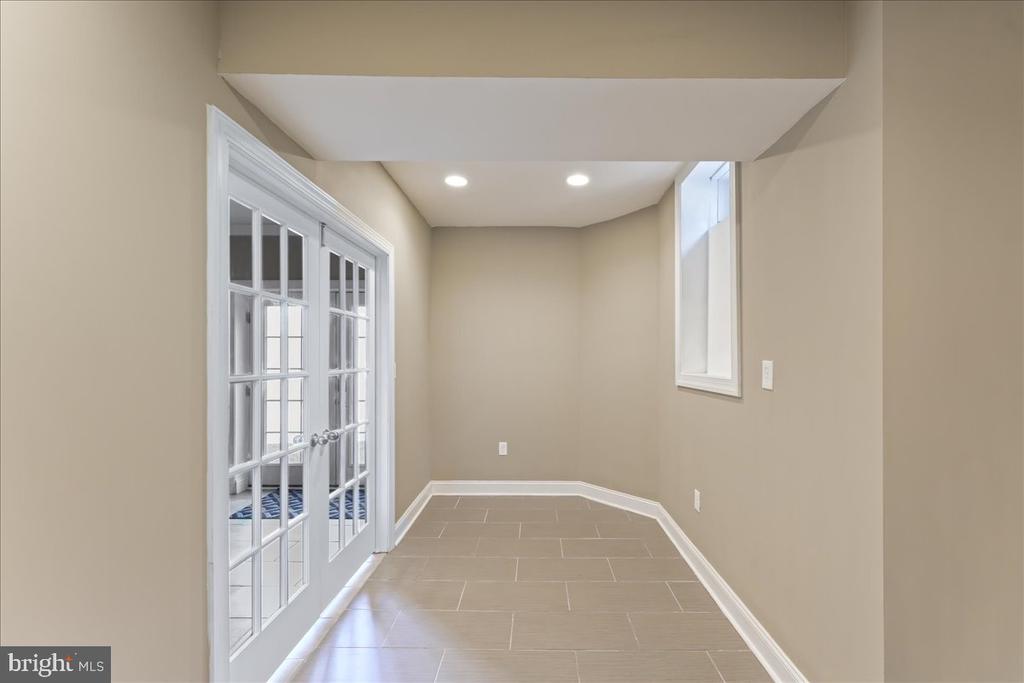
Empty tiled hallway with white French doors and a narrow window.
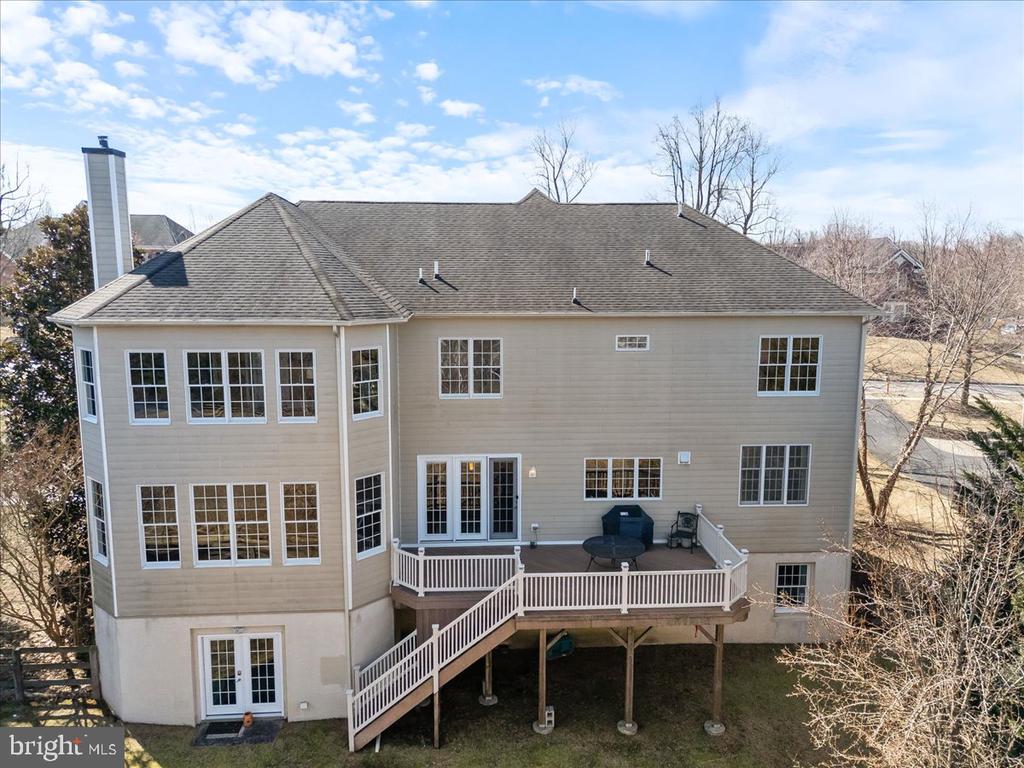
Rear of a beige two-story home with a raised deck and long staircase.
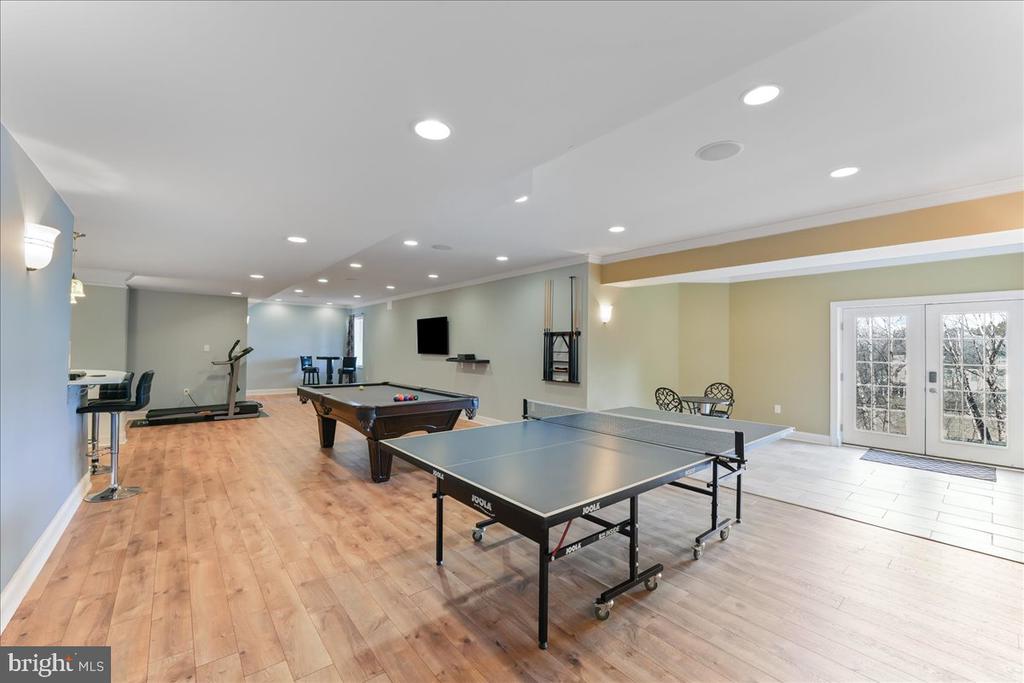
Recreation room with ping-pong and billiards tables, a treadmill, and French doors.
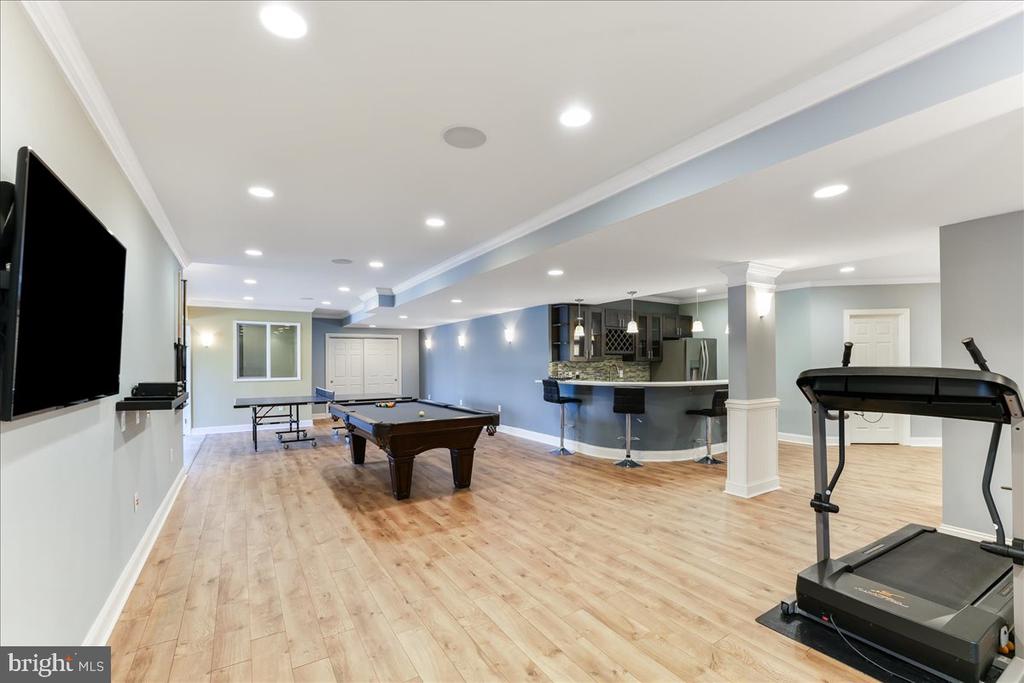
Finished basement recreation room with pool and ping-pong tables, a wet bar, and treadmill.
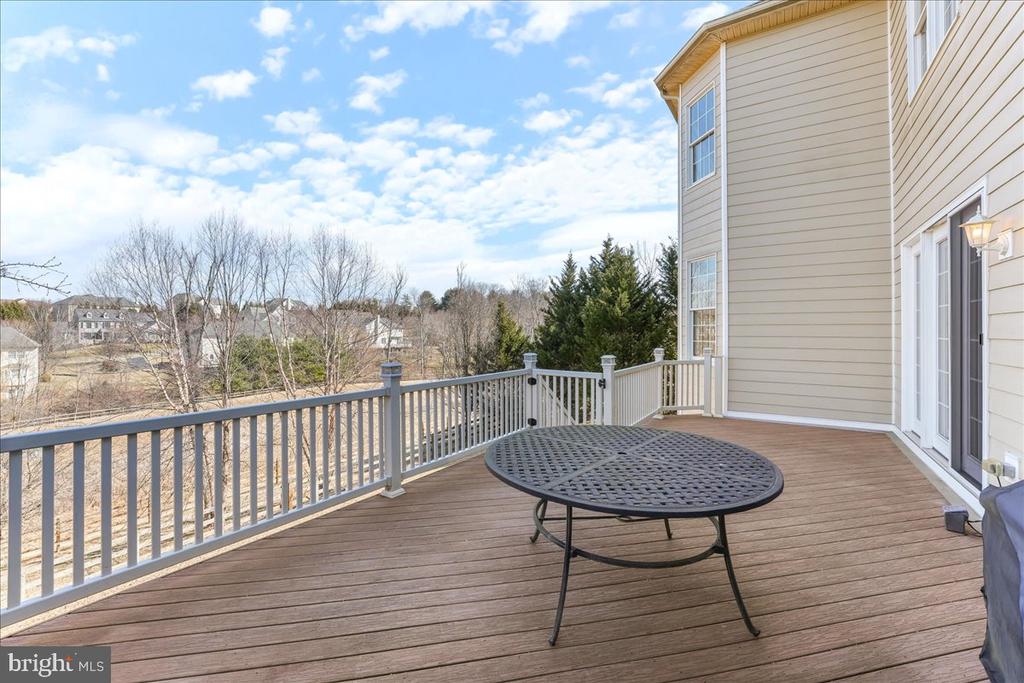
Raised wooden deck with gray railings, a round patio table, and views of trees and neighboring homes.
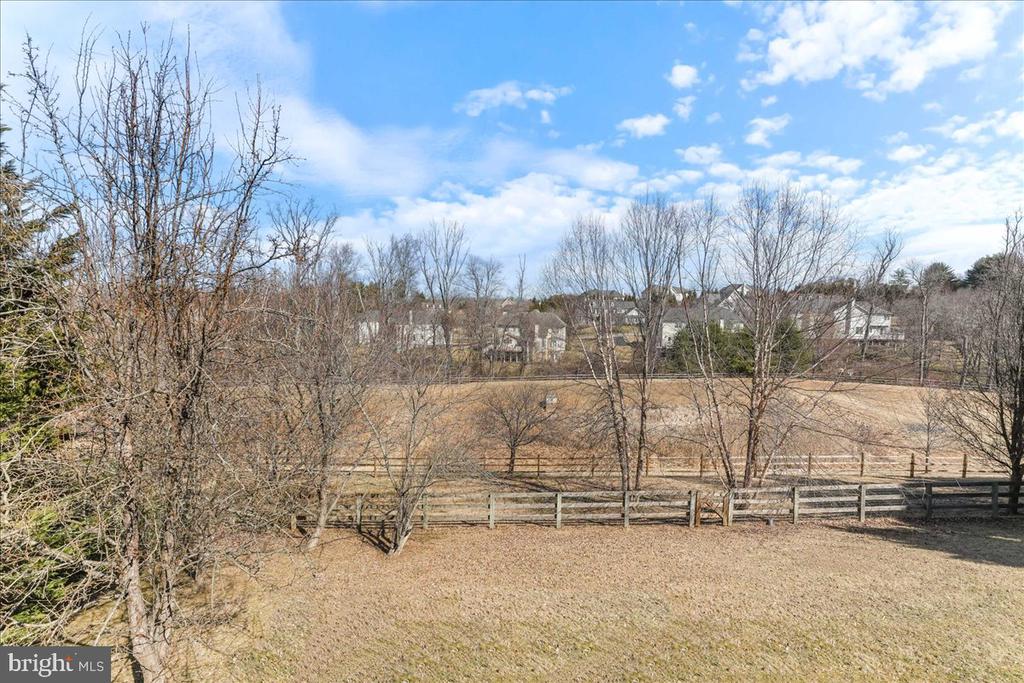
Open field and neighboring homes beyond a split-rail fence, viewed through leafless trees.
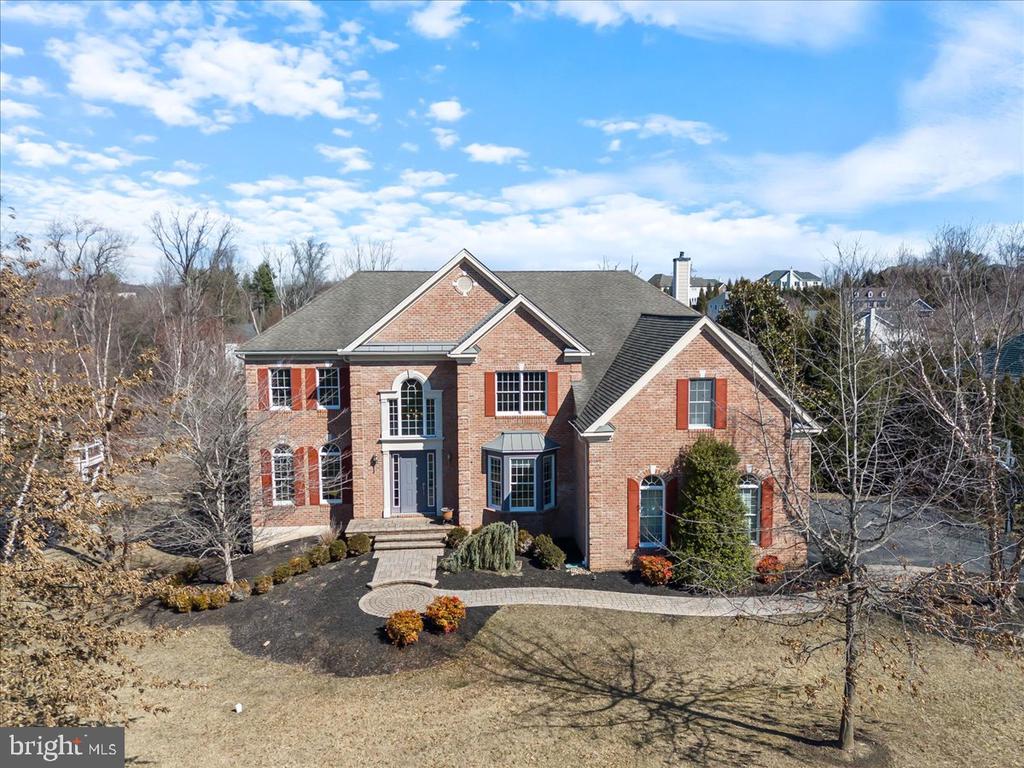
Two-story brick home with multiple gables, red shutters, and a landscaped front yard.
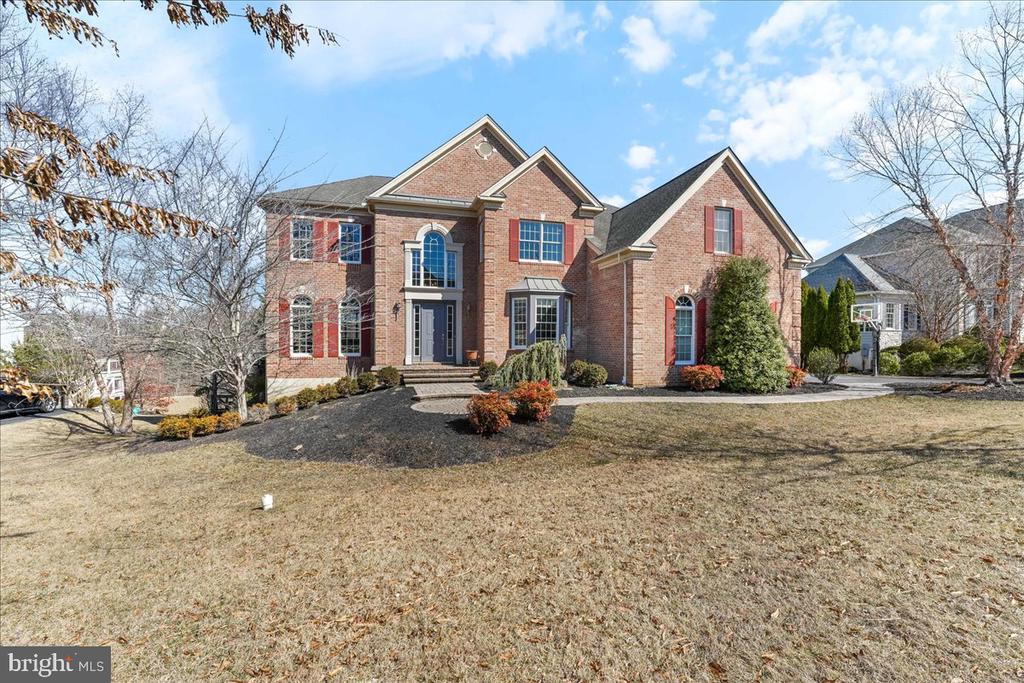
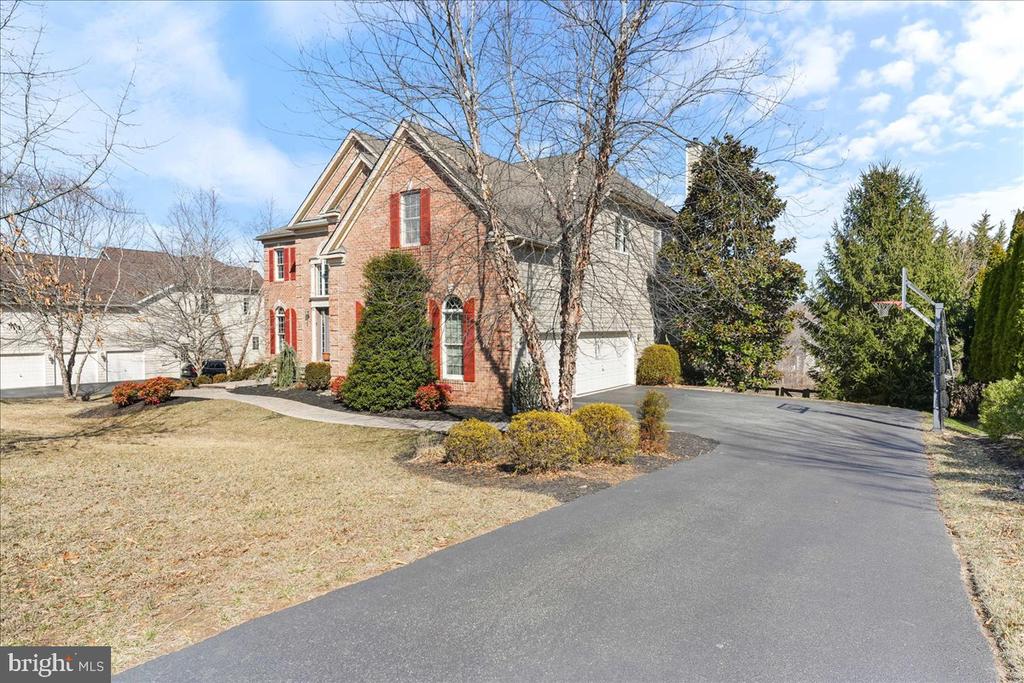
Two-story brick home with red shutters, landscaped beds, and a broad front lawn.
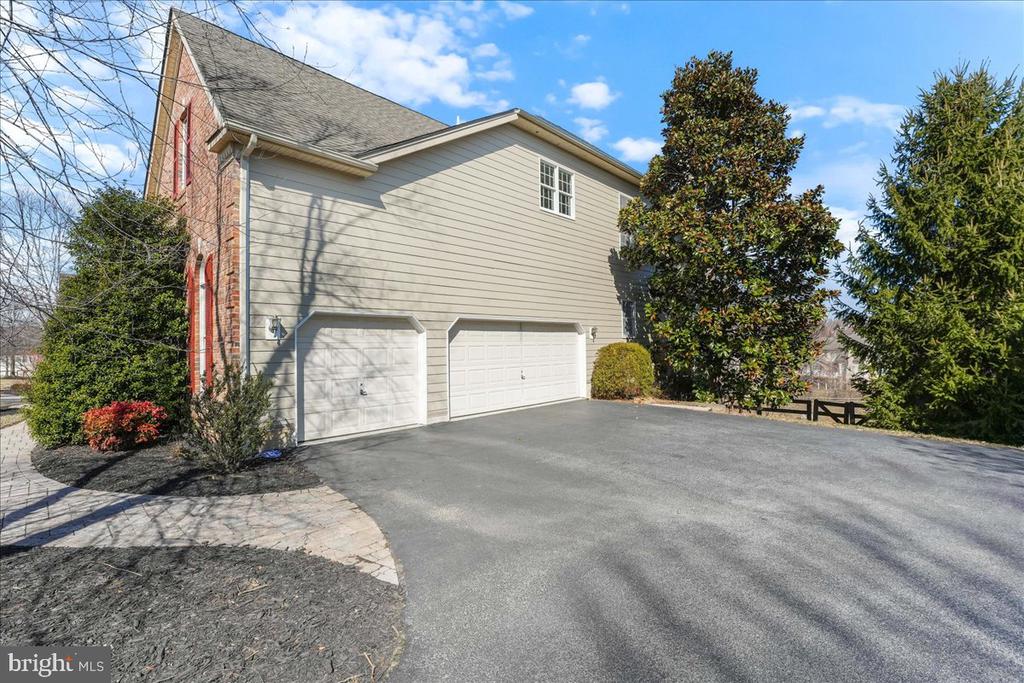
Two-story brick-and-gray home with red shutters, attached garage, and broad paved driveway.
House exterior with two garage doors and a broad asphalt driveway.
Red-brick two-story house with red shutters, multiple gables, and a curved front walkway.
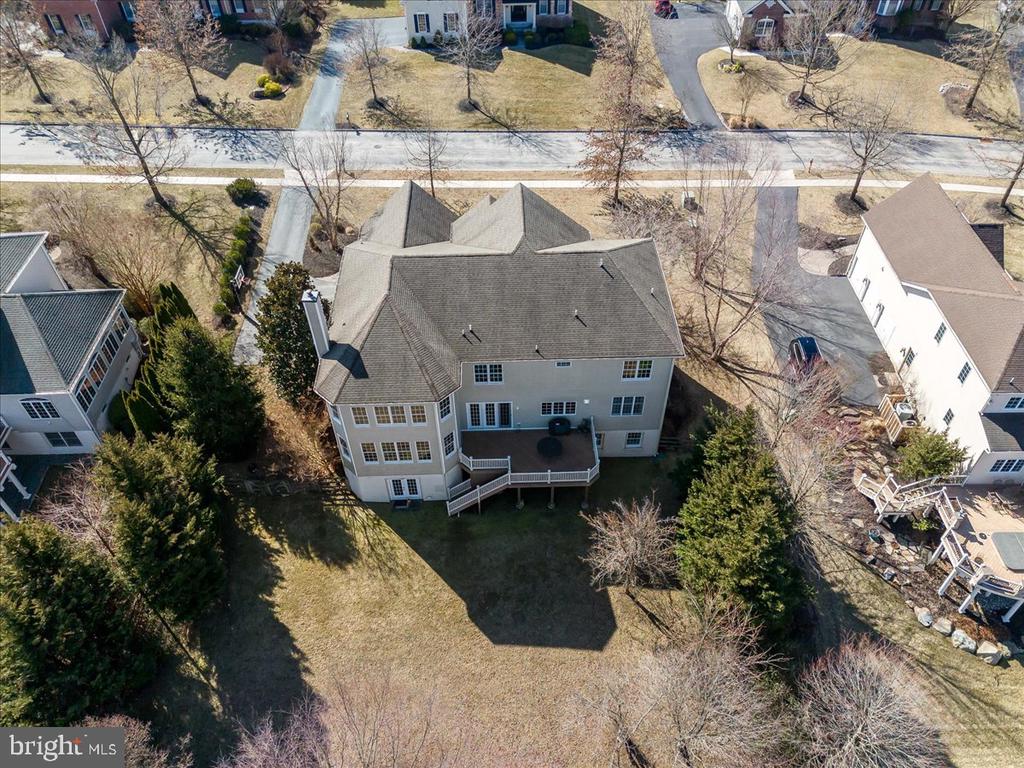
Aerial view of a two-story home’s rear, raised deck, and backyard.
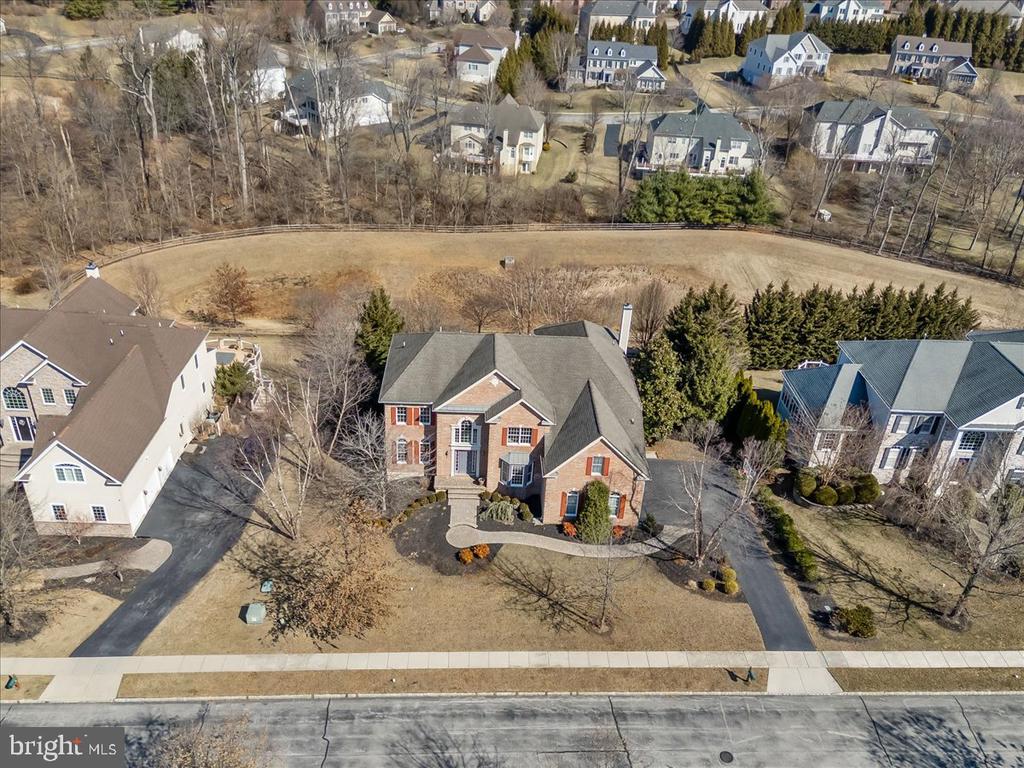
Aerial view of a two-story brick house with a curved front walk and neighboring homes.
Aerial view of a two-story brick home with a gray roof and curved front walkway.
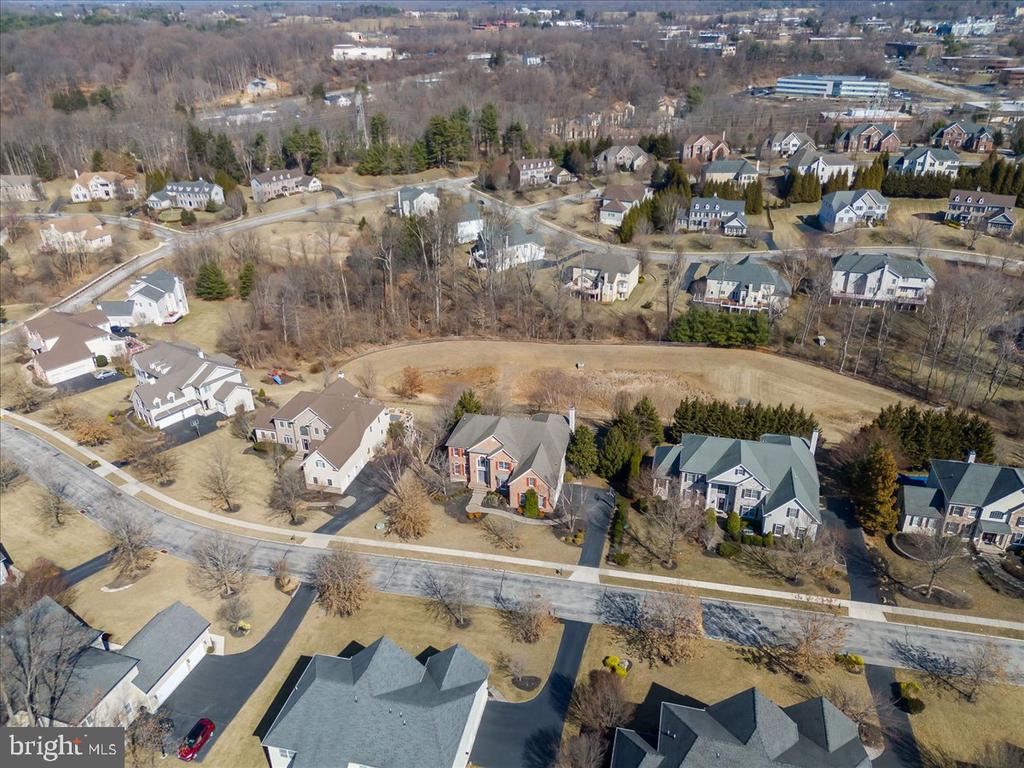
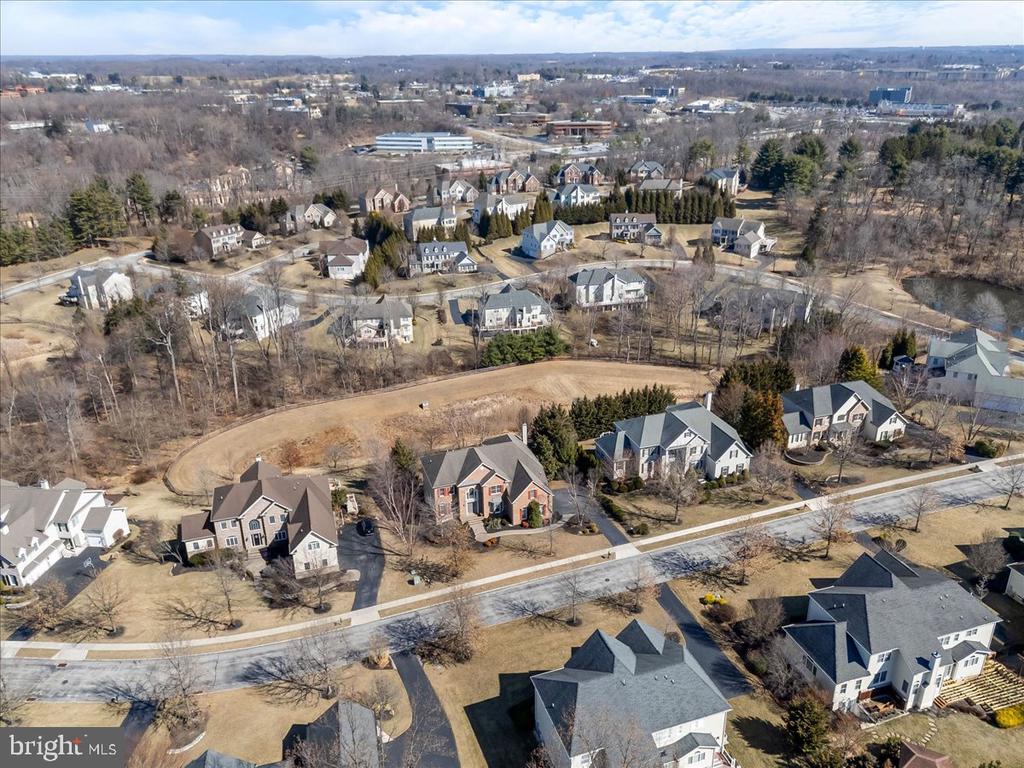
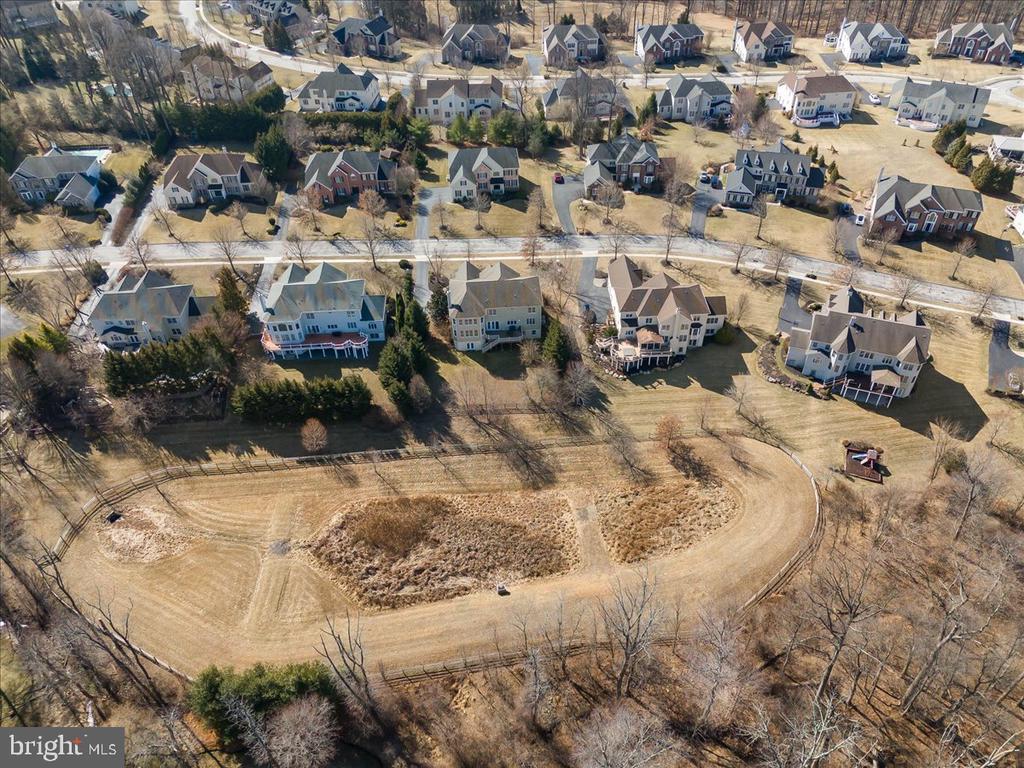
Aerial view of a suburban neighborhood with detached homes, curving streets, and an open grassy area.
Aerial view of a residential neighborhood with detached homes and curving streets.
Aerial view of a residential neighborhood with detached homes and a curving road beside open grass.
VIEW PHOTOS
$1,310,000

8 Poplar Road

6 Beds 6 Baths 8,340 Sq.Ft. 0.42 Acres

Description

Welcome to 8 Poplar Road in Sought After Estates At Chadds Ford. This 6 Bedroom 5.5 Bath Home has Beautiful Views. Enter into the 2-Story Foyer with Curved Oak Staircase, adjacent Living Room and Dining Room, Gourmet Kitchen with Stainless Steel Appliances and Sunny Breakfast Room, Large Family Room with Fireplace, Convenient Study, Powder Room and Laundry Room Complete the First Floor. Front and Rear Staircases will take you to the Second Floor. Primary Bedroom with Sitting Room and Large Walk-In Closet, Primary Bathroom with Shower and Tub. 2nd Bedroom with En-Suite Bath, 3rd and 4th Bedroom with Shared Bath and 5th Bedroom/Bonus Room with En-Suite Bath. The Finished Walk-Out Basement is Amazing. IT consists of 1 Bedroom, Full Bath, Home Theater with Surround Sound and Theater Lighting, Office, Kitchen, and Access to the Rear Yard. Other features include Deck and Paver Walkway. Conveniently located just moments away from shopping centers, dining options, recreational parks, & renowned schools. A Must See Property.

Share Property

Location

8 POPLAR ROAD, CHADDS FORD, PA 19317

Status

Sold

Date Sold

April 29, 2025
John Bell

John Bell

TITLE

Real Estate Agent

Property Amenities

Interior
Laundry room Main Floor
Total Bedrooms: 6
Half Bathrooms: 1
Full Bathrooms: 5
Area & Lot
Total area 8,340 Sq.Ft.
Lot Area 0.42 Acres
Living area 8,340 Sq.Ft.
MLS® ID PADE2084416
Year Built 2008
School District UNIONVILLE-CHADDS FORD
Architecture Styles Colonial, Traditional
Type Residential
Status Sold
Exterior
Stories 2
Pool No Pool
Air conditioning Central A/C
Heat type Forced Air
Disability Features None
Water Source Public
Garage Space 3.0
Sewer Public Sewer
Parking Attached Garage, Driveway
Finance
Sales Price $1,310,000
HOA Fees $495 quarterly
Real Estate Tax $17,879 yearly

Let’s Find Your Dream Home

Get assistance in determining current property value, crafting a competitive offer, writing and negotiating a contract, and much more. Contact John today so he can guide you through the buying and selling process.