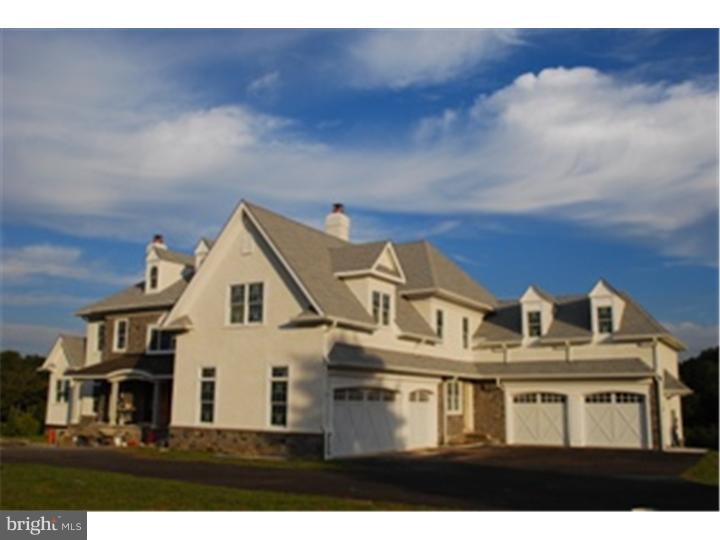
Large cream-colored house with a multi-gabled roof, stone accents, and an attached three-car garage.
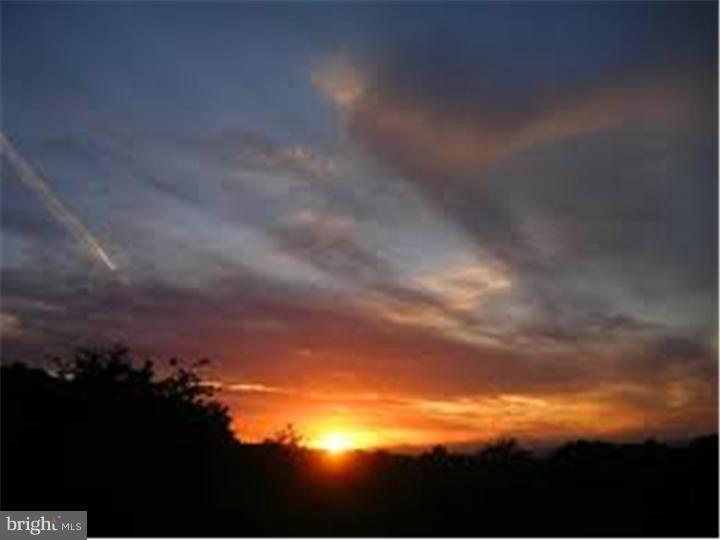
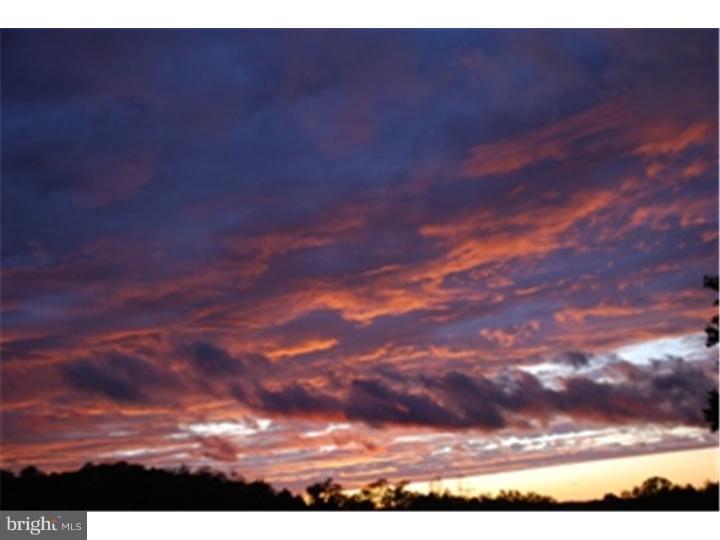
Sunset over a tree-lined horizon at Lot 10 Carolannes Way.
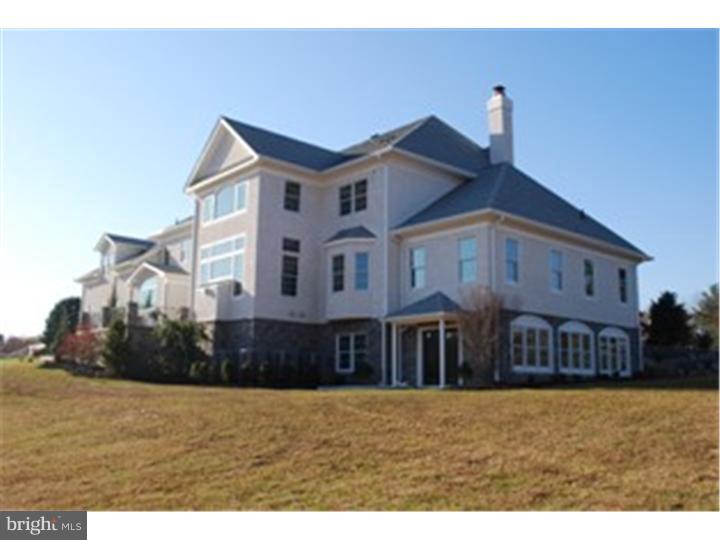
Large multi-story house with pale siding, a stone lower facade, and a broad lawn.
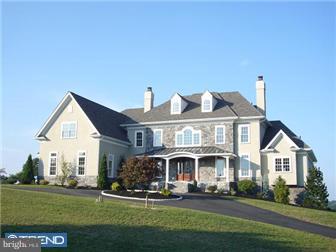
Two-story stone-and-siding home with a covered porch and broad front lawn.
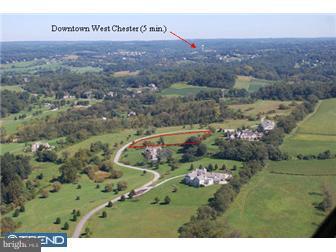
Aerial view of a red-outlined parcel amid fields and homes, with a road winding through it.
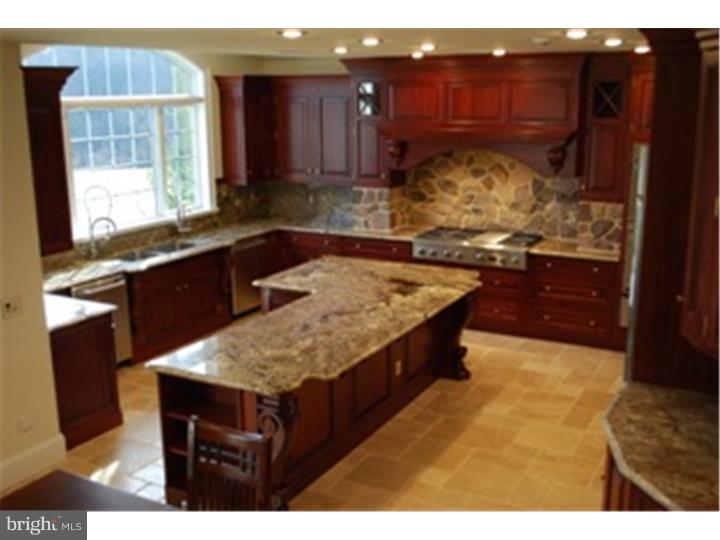
Kitchen with cherry cabinetry, granite island, stone backsplash, and arched window.
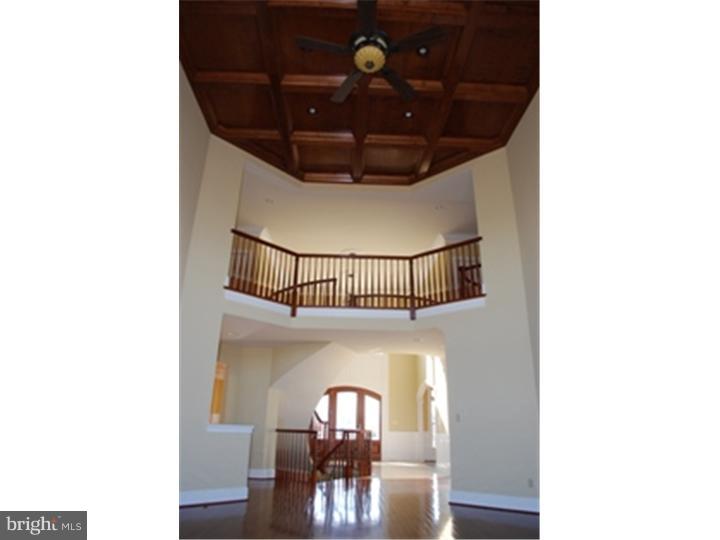
Two-story foyer with a coffered wood ceiling, upper balcony, and glossy hardwood floors.
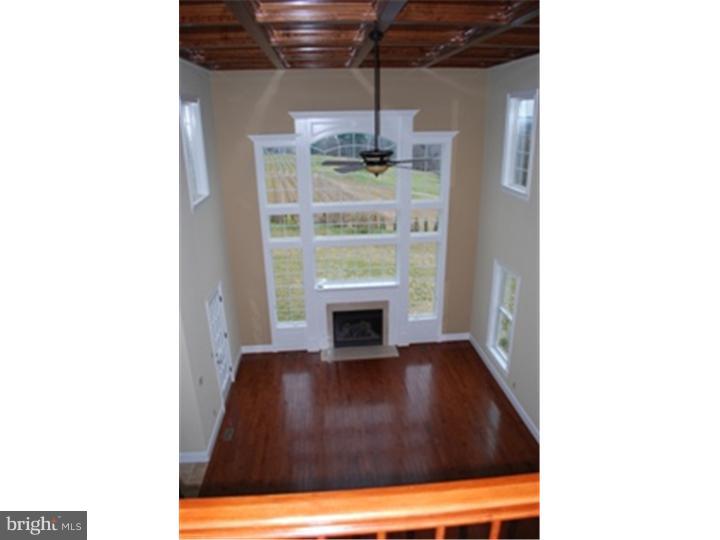
Empty two-story living room with a tall bank of windows, fireplace, and hardwood floors.
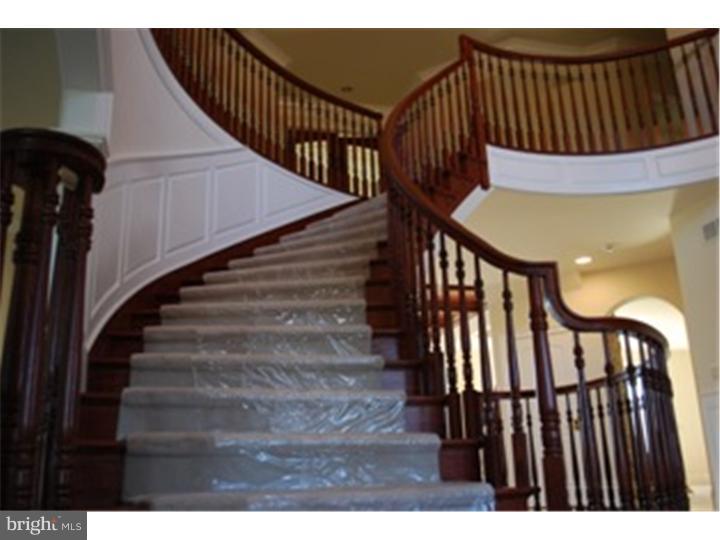
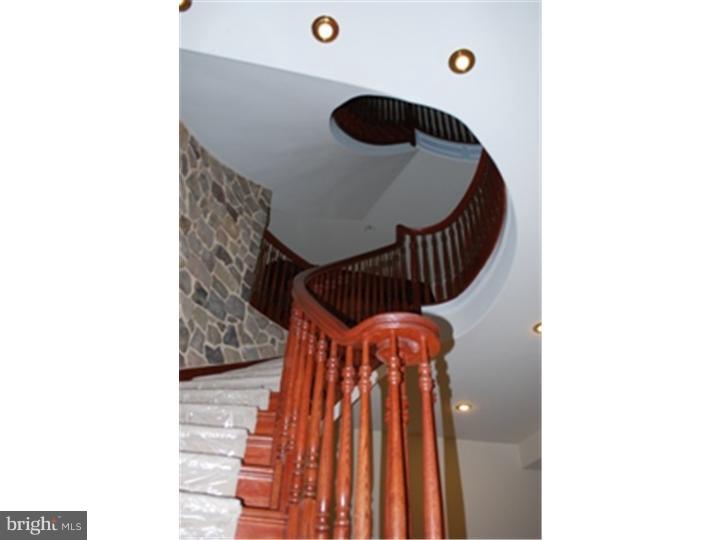
Curved carpeted staircase with protective plastic on the steps and dark wood railings.
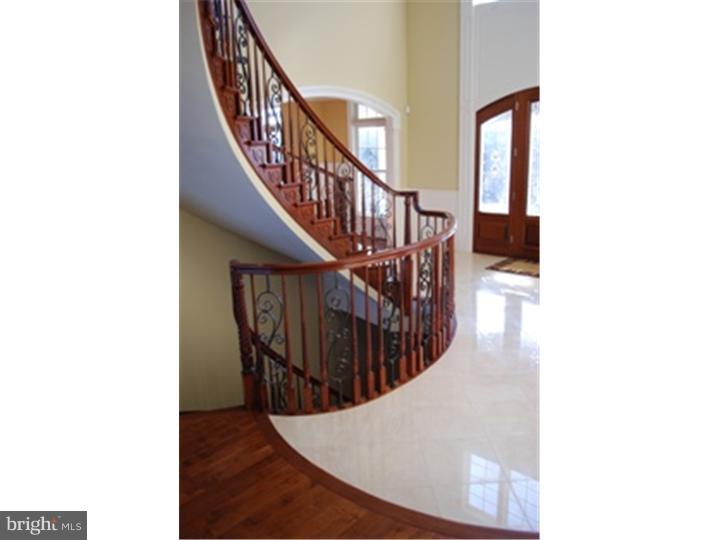
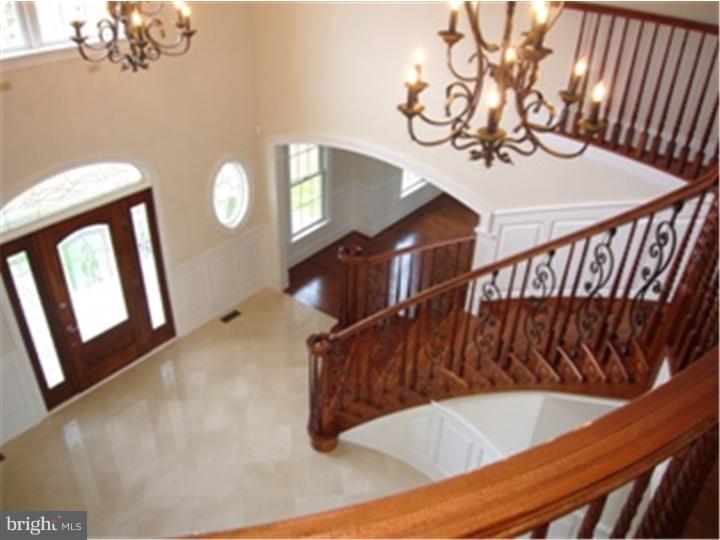
Foyer with a curved wood staircase, ornate iron railings, and glossy stone flooring.
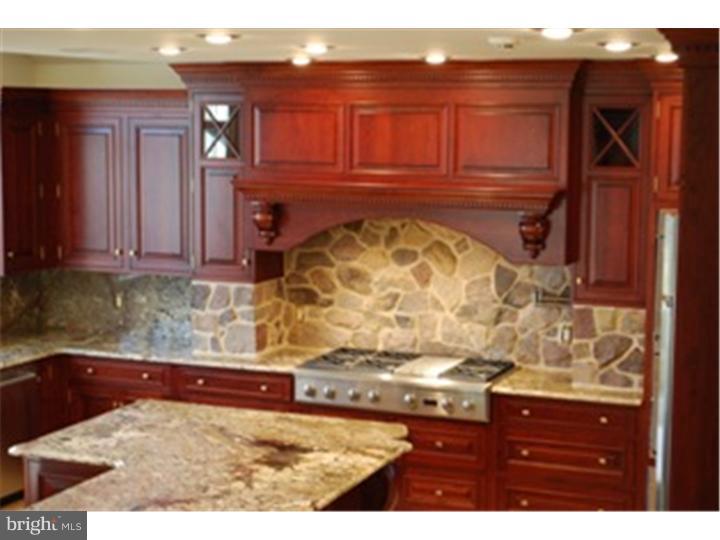
Kitchen with cherry cabinetry, a stone backsplash, and a gas cooktop beneath a wood hood.
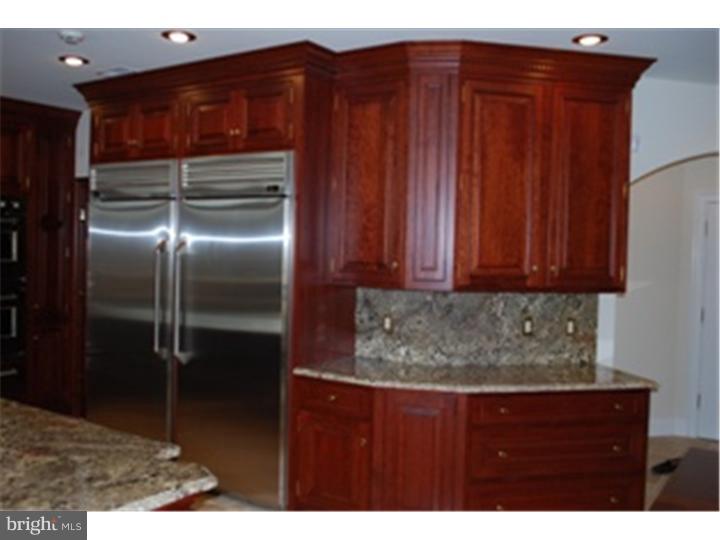
Kitchen with cherry cabinets, stainless steel refrigerator, and granite counters.
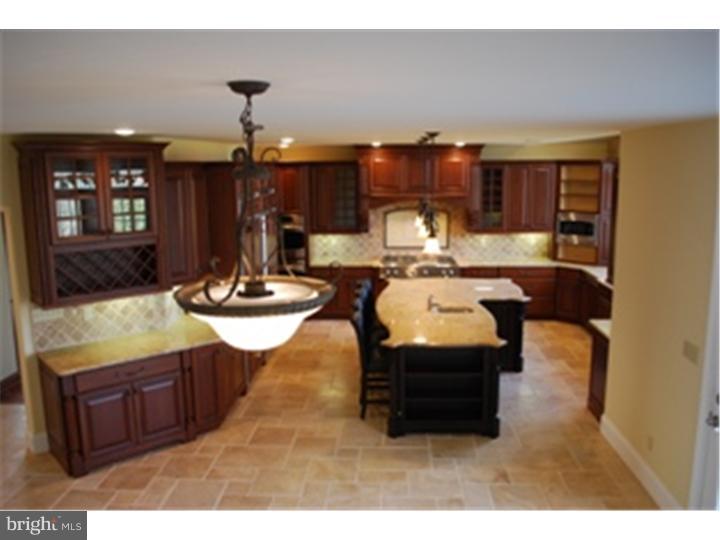
Kitchen with dark wood cabinets, a large island with seating, and a pendant light.
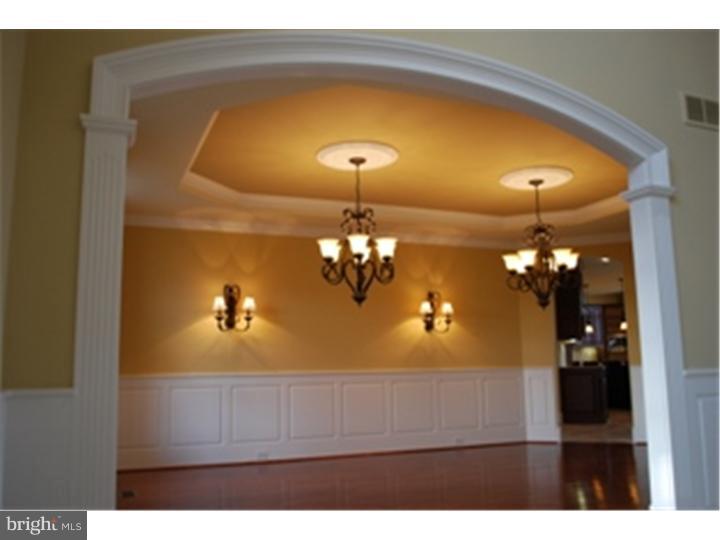
Formal dining room with two chandeliers, a tray ceiling, white wainscoting, and hardwood floors.
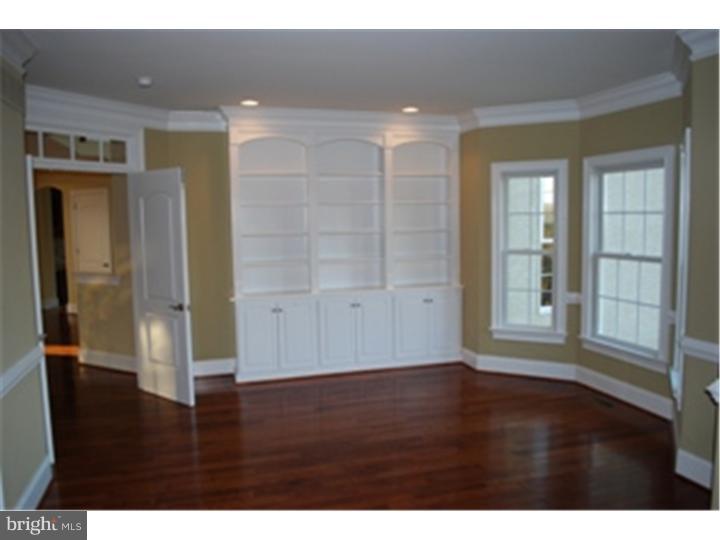
Empty room with built-in white shelving, hardwood floors, and two tall windows.
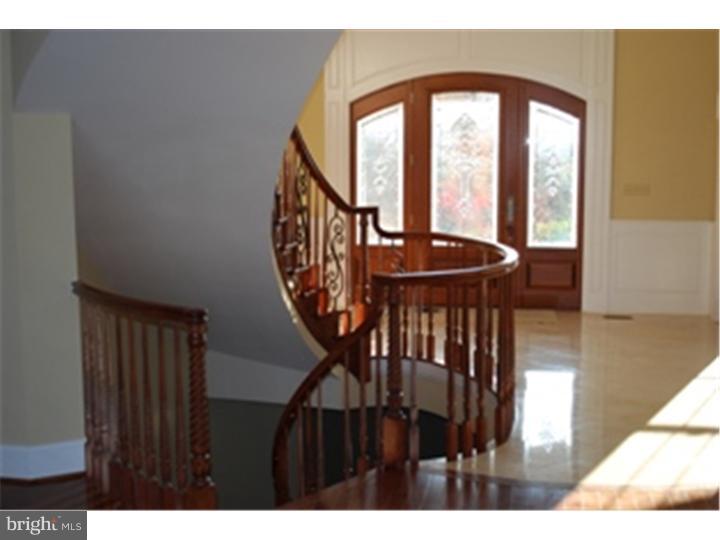
Entryway with a curved wooden staircase and arched double doors with glass panels.
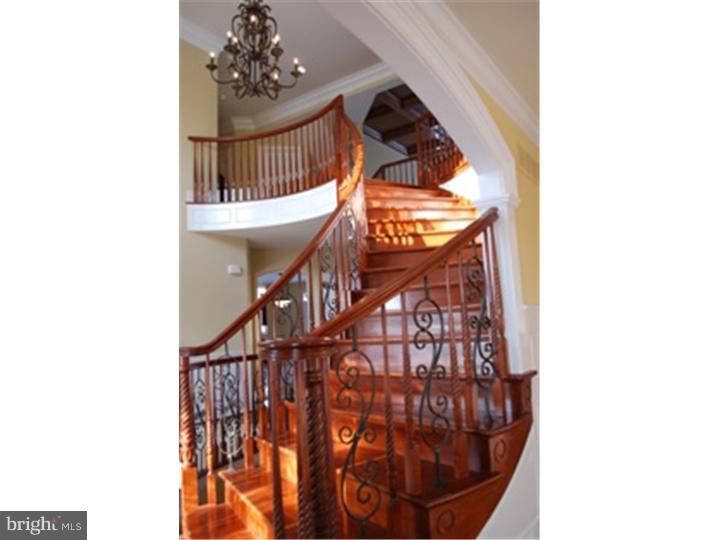
Grand curved wooden staircase with ornate iron railings and a chandelier.
Curved staircase with reddish-brown wooden railings, white steps, and a stone wall.
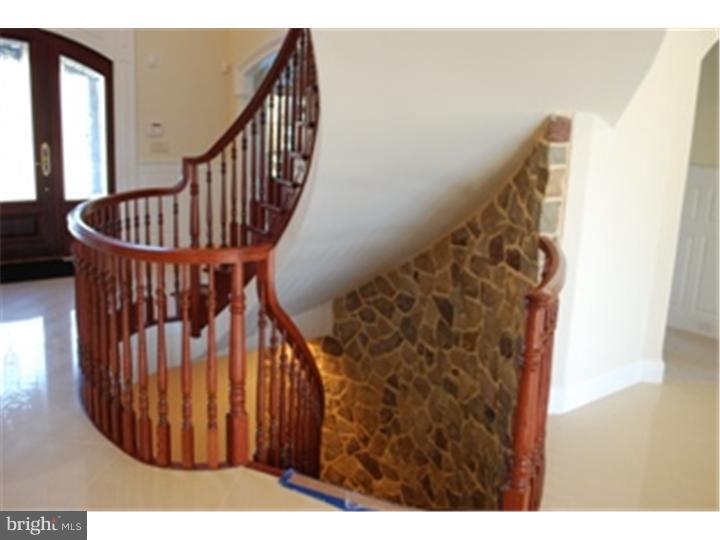
Foyer with a curved wood staircase and stone accent wall beneath the stairs.
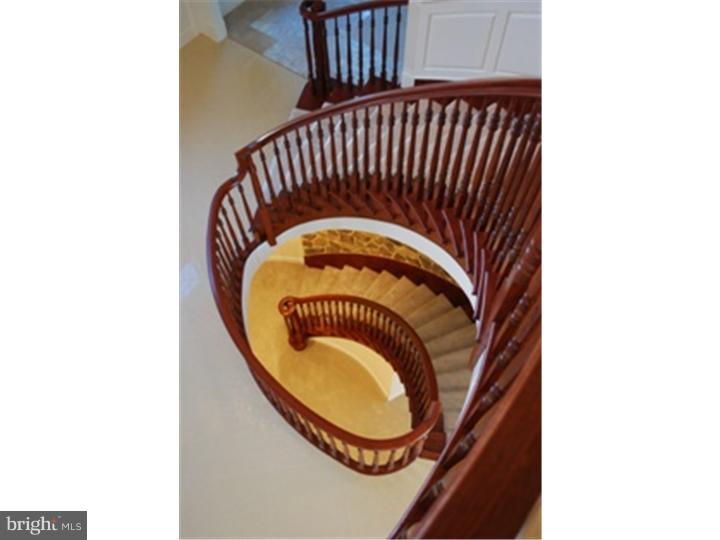
Curved staircase with polished dark wood railings overlooking a beige foyer.
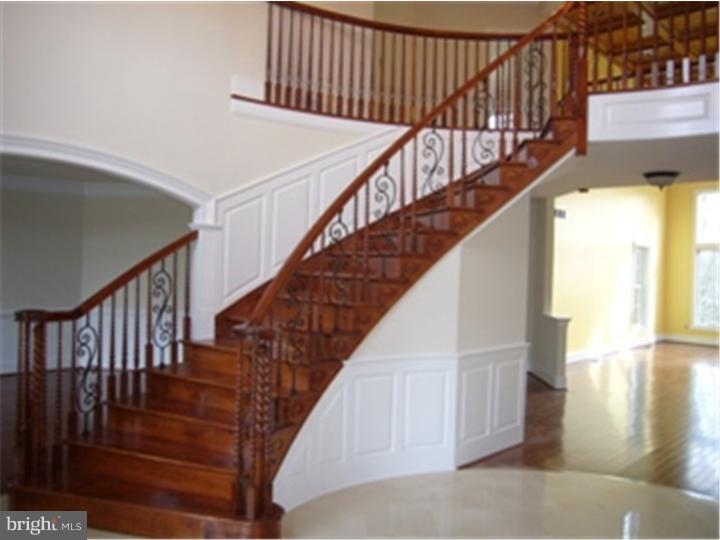
Sweeping wood staircase with wrought-iron railings and white paneled walls in a spacious foyer.
Two-story foyer with a sweeping dark wood staircase, cream tile floor, and ornate chandeliers.
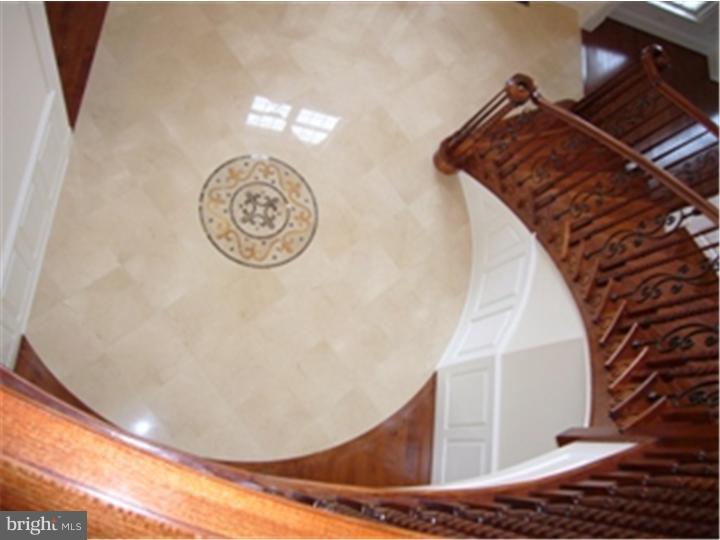
Curved wooden staircase surrounds a tiled foyer with a decorative circular medallion.
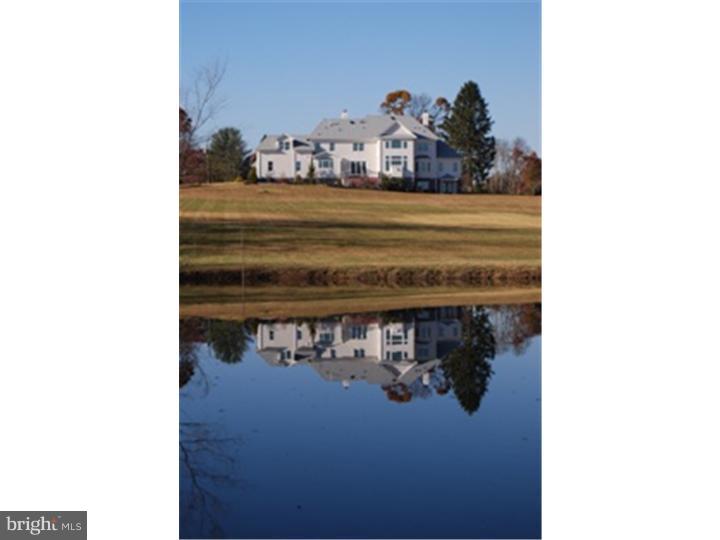
Large white house reflected in a pond beyond a broad lawn.
Sunset clouds glow purple and orange above a silhouetted tree line.
VIEW PHOTOS
$2,169,800

Lot 10 Carolannes Way

6 Beds 7 Baths 6,000 Sq.Ft. 2.2 Acres

Description

New construction. Custom home, 5 min from downtown WC in desirable East Bradford Township (on the quite side of town in horse country). Located in an ultra-exclusive Sussex community with multi-million dollar homes and priceless views. This new home is perched high on a 2.2 acre homesite and is oriented with a western rear exposure to maximize views of the magnificent sunsets. This 6 bedroom, 5/2 bath "Lifecycle" home is designed with a traditional 2nd floor master suite as well as a first floor Master bedroom/Guest suite. This impressive two story stone and stucco exterior fa ade blends perfectly with the neighboring architecture and sets expectations for the opulent interior just beyond the leaded glass, stained front door. A private rear patio provides a place for entertaining guests or just a peaceful place to relax. Full basement with walk-out basement door and several full height windows. Home Price Only, The Lot Cost Would Be Additional.

Share Property

Location

Lot 10 CAROLANNES WAY, WEST CHESTER, PA 19382

Status

For Sale

Mortgage Calculator

Estimate your monthly mortgage payment, including the principal and interest, property taxes, and HOA. Adjust the values to generate a more accurate rate.

All estimates are provided for informational purposes only. Actual amounts may vary.
$0,000 Your Payment 20 15 65
$0,000 Your Payment
John Bell

John Bell

TITLE

Real Estate Agent

Property Amenities

Interior
Laundry room Main Floor, Upper Floor
Fireplace Marble, Stone
Appliances Cooktop, Built-In Range, Oven - Wall, Oven - Double, Oven - Self Cleaning, Dishwasher, Refrigerator, Disposal
Flooring Wood, Fully Carpeted, Tile/Brick, Marble
Total Bedrooms: 6
Half Bathrooms: 2
Full Bathrooms: 5
Other Interior Features Primary Bath(s), Kitchen - Island, Butlers Pantry, Attic/House Fan, Stain/Lead Glass, Whirl Pool/Hot Tub, Dining Area
Area & Lot
Total area 6,000 Sq.Ft.
Lot Area 2.2 Acres
Living area 6,000 Sq.Ft.
MLS® ID PACT188268
School District WEST CHESTER AREA
Architecture Styles Traditional
Type Residential
Status For Sale
Exterior
Stories 2
Pool No Pool
Air conditioning Central A/C, Energy Star Cooling System
Heat type Forced Air, Energy Star Heating System
Disability Features None
Water Source Well
Security Features Security System
Sewer On Site Septic
Parking Driveway, Other
Lot Features Cul-de-sac
Roof Shingle
Utilities Cable TV
Finance
Sales Price $2,169,800
HOA Fees $2,000 yearly
Real Estate Tax $1,571 yearly
Sunset over a tree-lined horizon at Lot 10 Carolannes Way.

Schedule a Showing

I would love to show you my beautiful property. Please select your preferred date and time below. I will be in touch shortly to confirm your appointment.

Schedule a Showing

I would love to show you my beautiful property. Please select your preferred date and time below. I will be in touch shortly to confirm your appointment.

Thank you for your interest in Lot 10 CAROLANNES WAY, WEST CHESTER, PA 19382. We are reviewing your request and will be in touch shortly!

Let’s Find Your Dream Home

Get assistance in determining current property value, crafting a competitive offer, writing and negotiating a contract, and much more. Contact John today so he can guide you through the buying and selling process.